This is a carousel with tiles that activate property listing cards. Use the previous and next buttons to navigate.
1/1
$780,000
This is a carousel with tiles that activate property listing cards. Use the previous and next buttons to navigate.
1/1
Property Description
Lovely 3-Bedroom, 3-Bath Single-Level Home with Dual Garages and Exclusive Lake Access
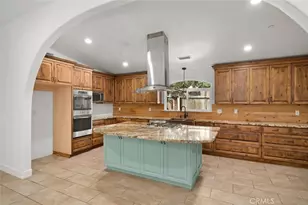
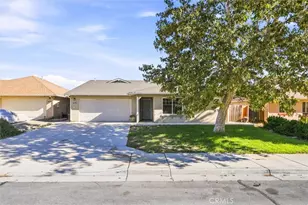
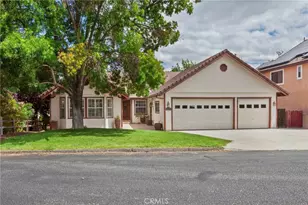
Nestled within the coveted Running Deer Ranch Community, this comfortable 3-bedroom, 3-bath home offers 2,256 sq. ft. of thoughtfully designed living space on a single level. The home features an inviting open floor plan with the living room seamlessly flowing into the spacious kitchen, perfect for both entertaining and everyday living.
The L-shaped layout provides privacy and tranquility with all three bedrooms along a dedicated hallway. The master suite is a true retreat, featuring a walk-in closet and a luxurious en-suite bathroom complete with dual sinks, a soaking tub, and a separate shower. A free-standing wood stove adds warmth and charm to this serene space.
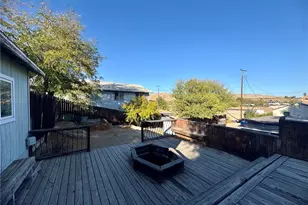
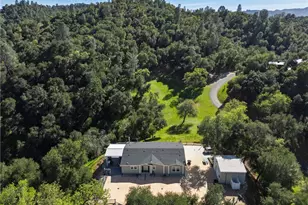
Enjoy the outdoors from the expansive deck that runs the full length of the home, offering a peaceful space to relax and take in the views. The property sits on 10.9 acres, providing ample room for privacy and enjoyment within the picturesque Running Deer Ranch Community.
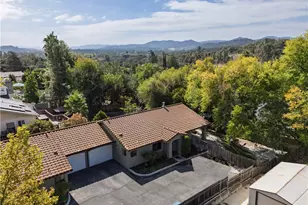
With two garages beneath the home-one of which is a drive-through-there's plenty of room for vehicles and storage. As an added bonus, property owners in this exclusive community have access to Lake Nacimiento via The Point, a private day-use area. Plus, a special membership to Dragon Dock LLC provides ownership of a boat slip, making it easy to enjoy boating and lakefront leisure at your convenience.
This is a rare opportunity to own a beautiful home in a community that offers both privacy and a lifestyle centered around outdoor living and lake access. Don't miss out on making this unique property your own!
Full Property Details
Full Property Details for 7330 Gage Irving Rd
General
- Sold For: $780,000
- HOA FEE: $43/month
- HOA FEE FREQ.: Annually
- Status: Closed
- Type: Single Family
- Source: MRMLS
- MLS ID: NS25057684
- Added to Site: 510 day(s) ago
Interior
- Rooms/Areas: Main Floor Primary Bedroom
- Interior Features: Ceiling Fan(s), Pantry
- Fireplace: Yes
- Fireplace(s): Freestanding, Primary Bedroom, Wood Burning, Living Room
- Eating Areas: Area
- Appliances: Water Heater, Microwave, Refrigerator, Propane Cooktop, Dishwasher
- Flooring: Carpet, Laminate
Rooms
Bathrooms
- Total Bathrooms: 4
- Full Bathrooms: 1
- 3/4 Bathrooms: 2
- Half Bathrooms: 1
Bedrooms
- Total Bedrooms: 3
Other Rooms
- Laundry: Inside, Washer Included, Dryer Included
Additional Information
- Shared Amenities: Weight Limit
- Pool Description: None
- Spa Description: None
Exterior
- Deck/Patio: Covered, Wraparound, Deck
Parking
- Garage: Yes
- Garage Spaces: 4
- Parking: Garage, Gravel, Driveway Level, Garage Door Opener, See Remarks
Location
- County: San Luis Obispo
- Subdivision: PR Lake Nacimiento(230)
- Driving Directions: Lake Nacimiento Dr. (G-14) to Chimney Rock Rd. 12.7 miles to Running Deer Ranch (need code) Turn right on Round Corral then right again on to Gage Irving Rd.
School Information
- School District: Paso Robles Joint Unified
Community
- Community Features: Rural, Lake
- Assoc. Name: Running Deer Ranch
Heating & Cooling
- Cooling Type: Central Air
- Heating Type: Propane, Central, Wood Stove
Utilities
- Sewer: Conventional Septic
- Water: Well, Private
Structural Information
- Architectural Style: Ranch
- Structure Type: Single Family Residence
- Foundation: Raised
- Roof: Metal
- Common Walls: No Common Walls
- Windows: Double-Pane Windows
- Entry Location: ground
- Stories/Levels: One
- Stories Description: One
- Square Feet: 2,256
- Sq. Ft. Source: Assessor
- Year Built: 1994
- Year Built Source: Public Records
- Property Condition: Turnkey, Repairs (Cosmetic)
Lot Features
- Property View: Valley
- Lot Size (Acres): 10.97
- Lot Size Source: Assessor
- Zoning: RR
- Lot Description: Sloped Down, Irregular Lot, Slopes Up from Street
- Fencing (Description): None
Financial Considerations
- Price Per Sq. Ft.: $345.74
- Association Fee: $510
- Assoc Fee Freq.: Annually
Disclosures and Reports
- Special Conditions: Standard
Listed and Sold by RE/MAX Parkside Real Estate, James Irving

Get Pre-Approved Today
Schools
Schools serving 7330 Gage Irving Rd
School District:Paso Robles Joint Unified School District
| Name | Grades | Distance |
|---|---|---|
Georgia Brown Elementary School 525 36th Street, Paso Robles, CA 93446 | K-5 | 14.8 mi |
George H. Flamson Middle School 2405 Spring Street, Paso Robles, CA 93446 | 6-8 | 15 mi |
Disclaimer:
School attendance boundaries provided by ATTOM Data Solutions and are for reference only. Contact the school directly to verify enrollment eligibility.
Price & Sales History for 7330 Gage Irving Rd
Date
Details
Price
Change
Source
6/30/2026
Sold
$780,000
—
MLS
3/02/2026
Price Reduced
$780,000
-13.24%
MLS
6/02/2025
Price Reduced
$899,000
-2.81%
MLS
3/18/2025
Listed
$925,000
—
MLS
Disclaimer: Historical sales information is derived from public records provided by the county offices. Information is not guaranteed and should be independently verified.
7330 Gage Irving Road, Paso Robles, CA 93446 (MLS# NS25057684) is a Single Family property that was sold at $780,000 on June 30, 2026. Want to learn more about 7330 Gage Irving Road? Do you have questions about finding other Single Family real estate for sale in Paso Robles? You can browse all Paso Robles real estate or contact a Coldwell Banker agent to request more information.