This is a carousel with tiles that activate property listing cards. Use the previous and next buttons to navigate.
1/1
$700,000
This is a carousel with tiles that activate property listing cards. Use the previous and next buttons to navigate.
1/1
Property Description
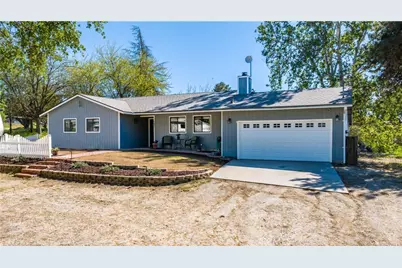
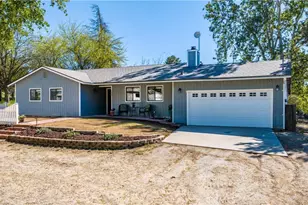
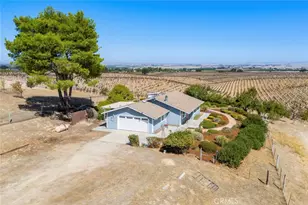
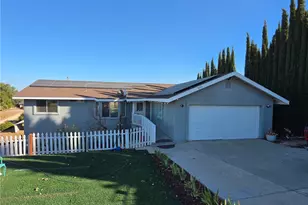
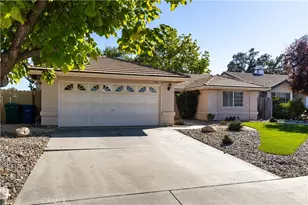
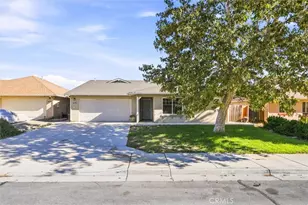
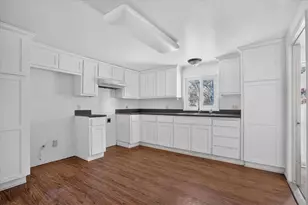
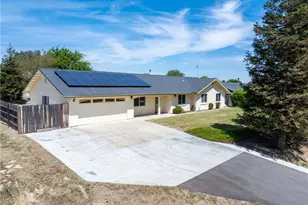
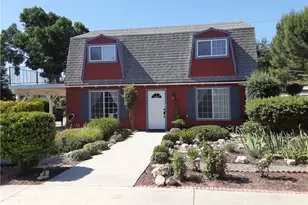
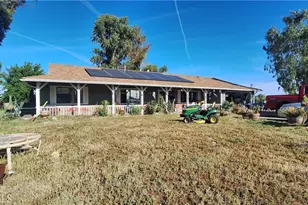
Adorable and move-in ready, this charming 3-bedroom, 2-bath home offers peaceful living on a full acre.
With approximately 1,450 square feet of living space, the home features a cozy layout, a welcoming backyard perfect for entertaining, and a fully enclosed area ideal for raising animals-whether for FFA, 4-H, or personal enjoyment.
Set back from the road, the property provides a retreat-like feel with quiet surroundings and a strong sense of privacy. It's quaint, comfortable, and ready for its next chapter.
The home also includes thoughtful extras such as a hot tub, a tack/work room, a large exterior storage area attached to the back of the home, and RV parking, offering both convenience and versatility for a variety of lifestyles.
Full Property Details
Full Property Details for 7435 Iverson
General
- Sold For: $700,000
- Status: Closed
- Type: Single Family
- Source: MRMLS
- MLS ID: NS26062404
- Added to Site: 91 day(s) ago
Interior
- Rooms/Areas: All Bedrooms Down, Main Floor Primary Bedroom, Main Floor Bedroom, Primary Bathroom
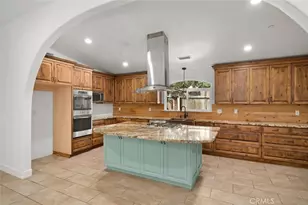
- Interior Features: Granite Counters
- Fireplace: Yes
- Fireplace(s): Living Room, Pellet Stove
- Appliances: Propane Range, Propane Oven, Propane Water Heater
Rooms
Bathrooms
- Total Bathrooms: 2
- Full Bathrooms: 2
Bedrooms
- Total Bedrooms: 3
Other Rooms
- Laundry: Electric Dryer Hookup, Propane Dryer Hookup
Additional Information
- Pool Description: None
- Spa Description: Above-Ground
Exterior
- Deck/Patio: Covered, Concrete
Parking
- Garage: Yes
- Garage Spaces: 2
- Parking: Garage (Single Door), RV Access/Parking, Garage Faces Front
Location
- County: San Luis Obispo
- Driving Directions: Geneseo Exit, take Geneseo to Iverson, turn right. Approximately 3rd house on left side
School Information
- School District: Paso Robles Joint Unified
Community
- Community Features: Rural
Heating & Cooling
- Cooling Type: Central Air
- Heating Type: Forced Air
Utilities
- Sewer: Conventional Septic
- Water: Well
Structural Information
- Structure Type: Single Family Residence
- Common Walls: No Common Walls
- Entry Location: Front Door
- Stories/Levels: One
- Stories Description: One
- Square Feet: 1,450
- Sq. Ft. Source: Assessor
- Year Built: 1986
- Year Built Source: Assessor
Lot Features
- Property View: Pasture
- Lot Size (Acres): 1
- Lot Size Source: Assessor
- Irrigation System: Sprinkler System
- Lot Description: Sprinklers in Front, 0-1 Unit/Acre, Drip Sprinkler System, Sprinklers in Rear
Financial Considerations
- Price Per Sq. Ft.: $482.76
Disclosures and Reports
- Special Conditions: Standard
Listed by Ponek Real Estate Group, Jean Ponek
Sold by Central Coast Sotheby's International Realty, Christie Giaquinto

Get Pre-Approved Today
Schools
Schools serving 7435 Iverson
School District:Paso Robles Joint Unified School District
| Name | Grades | Distance |
|---|---|---|
Kermit King Elementary School 700 Schoolhouse Circle, Paso Robles, CA 93446 | K-5 | 6.5 mi |
Daniel Lewis Middle School 900 Creston Road, Paso Robles, CA 93446 | 6-8 | 6.2 mi |
Disclaimer:
School attendance boundaries provided by ATTOM Data Solutions and are for reference only. Contact the school directly to verify enrollment eligibility.
Price & Sales History for 7435 Iverson
Date
Details
Price
Change
Source
4/30/2026
Sold
$700,000
—
MLS
3/24/2026
Listed
$699,999
—
MLS
Disclaimer: Historical sales information is derived from public records provided by the county offices. Information is not guaranteed and should be independently verified.
7435 Iverson, Paso Robles, CA 93446 (MLS# NS26062404) is a Single Family property that was sold at $700,000 on April 30, 2026. Want to learn more about 7435 Iverson? Do you have questions about finding other Single Family real estate for sale in Paso Robles? You can browse all Paso Robles real estate or contact a Coldwell Banker agent to request more information.