This is a carousel with tiles that activate property listing cards. Use the previous and next buttons to navigate.
1/38
$975,000 Coming Soon
This is a carousel with tiles that activate property listing cards. Use the previous and next buttons to navigate.
1/38
Property Description
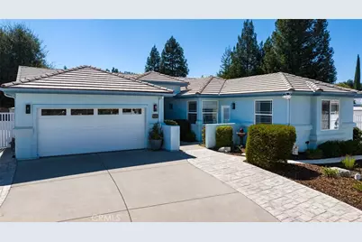
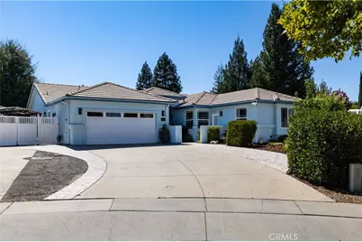
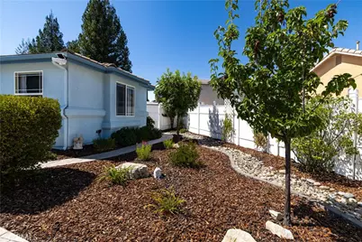
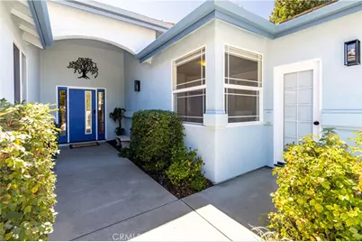
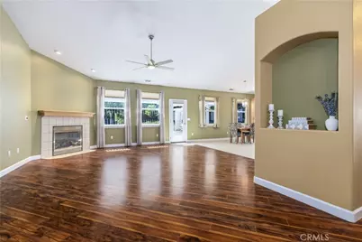
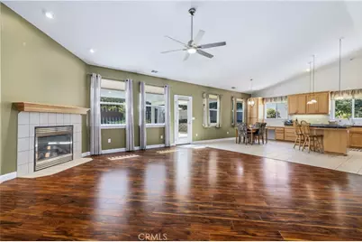
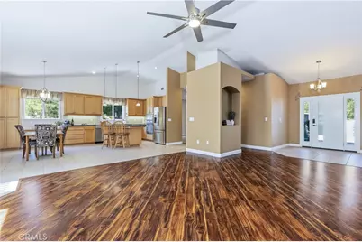
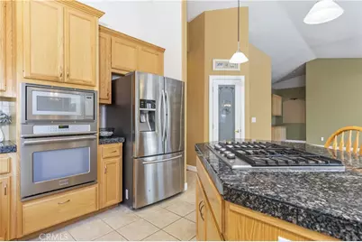
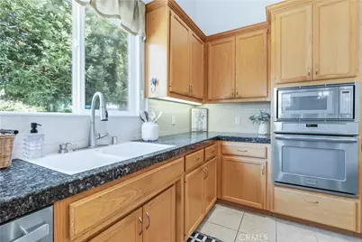
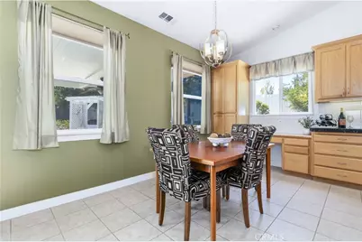
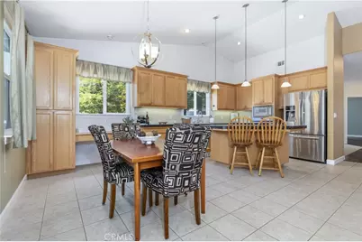
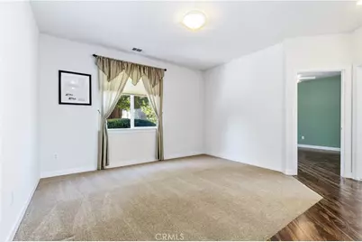
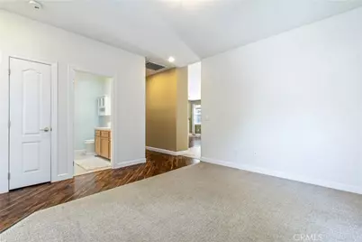
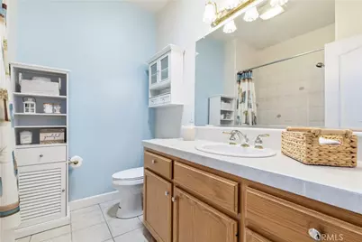
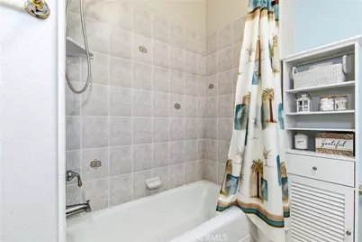
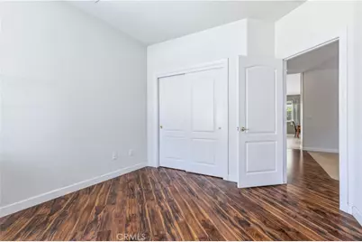
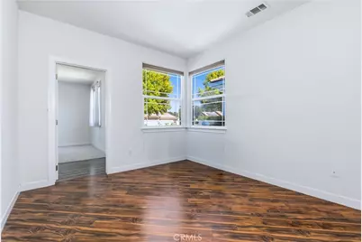
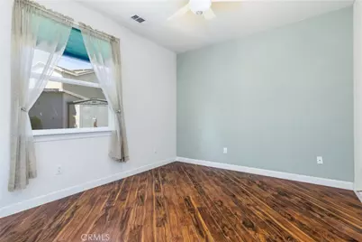
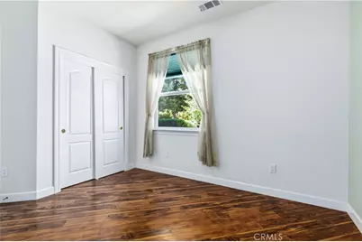
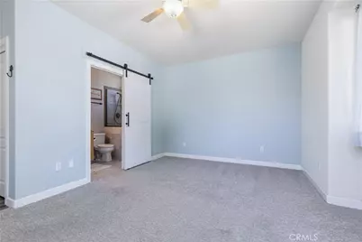
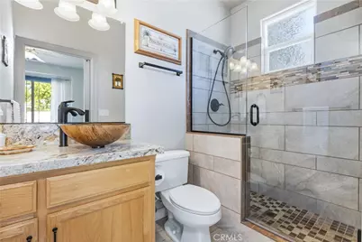
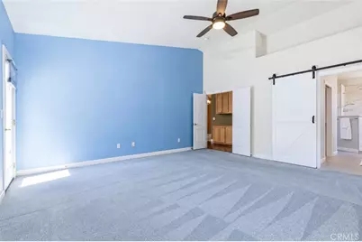
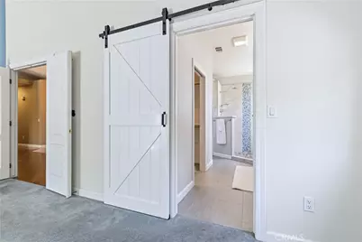
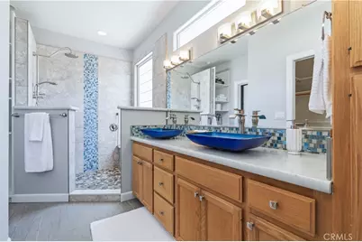
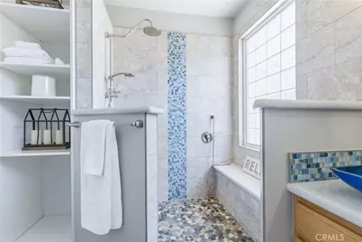
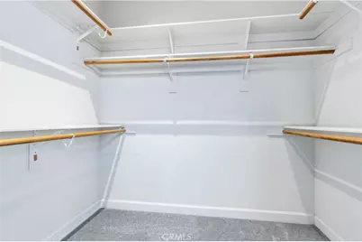
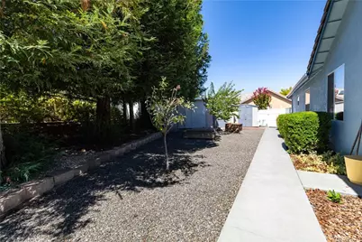
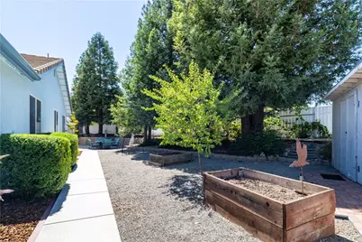
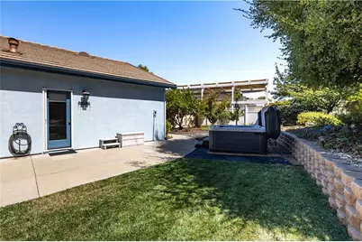
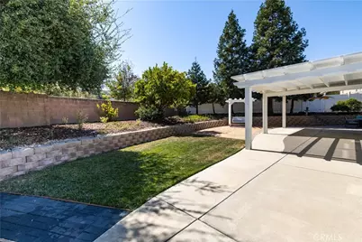
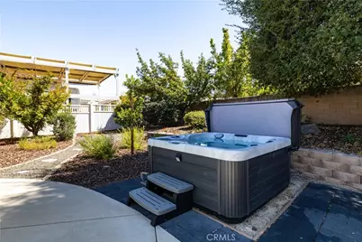
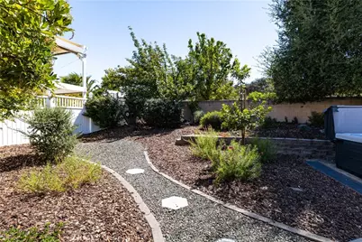
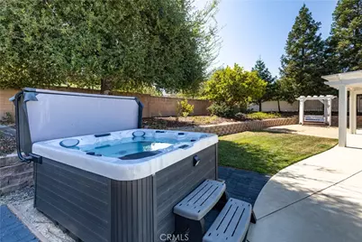
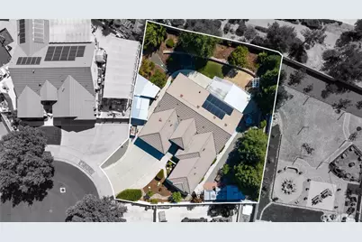
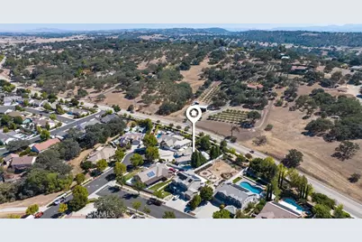
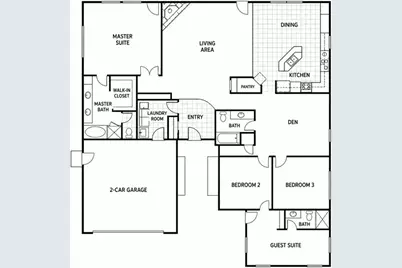
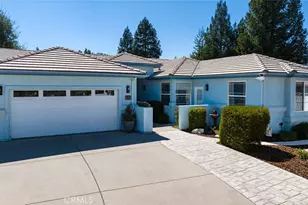
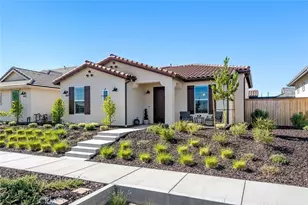
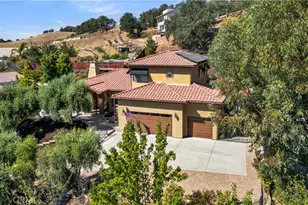
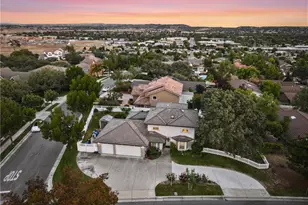
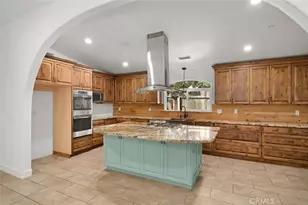
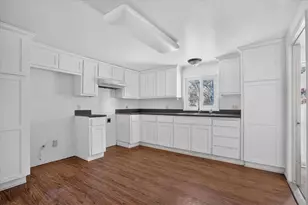
COMING SOON! Beautiful Single-Level Home in Desirable Deer Park Estates! Thoughtfully Designed for Multi-Generational Living, Guests, Home Office or Rental Potential with an Attached Guest Suite featuring its Own Private Entrance and Full Bathroom. The Main Home Offers a Bright, Open Floor Plan with a Spacious Great Room Living Concept, Separate Family Room and Indoor Laundry. The Gorgeous Kitchen Features Granite Countertops, Stainless Steel Appliances, Center Island, an Abundance of Cabinet and Counter Space and a Walk-In Pantry. Spacious Primary Suite features a Custom Remodeled EnSuite Bathroom with Custom Tommy Bahama Tile, a Large Walk-In Shower with Dual Shower Heads and a Walk-In Closet. Additional Amenities Include a New Roof, Recently Painted Exterior, Luxury Vinyl Flooring, Custom Lighting, Strategically Placed Solar Tubes providing Natural Light, Soft Water and a Nest Thermostat. The Finished and Insulated 2-Car Garage is complemented by an Additional Carport and Shop. The Backyard Offers a Brand-New Spa, Large Covered Patio with Ceiling Fan, Mature Landscaping, Apricot and Apple Trees, Raised Garden Beds and Three Storage Sheds, one of which is insulated. Prime Cul-De-Sac Location with Convenient Access to the Charolais Corridor Trail offering approximately 1.75 Miles of Paved Walking and Biking Paths. Welcome to Your New Address ~ 826 Oxen Street ~ Paso Robles!
Full Property Details
Full Property Details for 826 Oxen
General
- Price: $975,000
- Status: Coming Soon
- Type: Single Family
- Source: MRMLS
- MLS ID: PI26188908
- Updated: Today (8/28/2026)
- Added to Site: Today
Interior
- Rooms/Areas: Walk-In Closet, Primary Bedroom, Entry, Walk-In Pantry, Laundry, Workshop, Two Primaries, See Remarks, Kitchen, Living Room, Family Room, Primary Bathroom
- Interior Features: Ceramic Counters, Ceiling Fan(s), Pantry, Recessed Lighting, Open Floorplan, In-Law Floorplan, Tile Counters, Granite Counters
- Fireplace: Yes
- Fireplace(s): Living Room, Great Room
- Eating Areas: Breakfast Counter/Bar, In Kitchen, See Remarks, Area
- Appliances: Gas Cooktop, Disposal, Microwave, Refrigerator, Dishwasher
- Flooring: Tile, Vinyl, Carpet
Rooms
Bathrooms
- Total Bathrooms: 3
- Full Bathrooms: 3
Bedrooms
- Total Bedrooms: 4
Other Rooms
- Laundry: Inside, Individual Room
Additional Information
- Pool Description: None
- Spa Description: Private, Heated
Exterior
- Deck/Patio: Covered, Concrete, Patio
Parking
- Garage: Yes
- Garage Spaces: 2
- Parking: Garage, Carport, Garage (Two Doors)
Location
- County: San Luis Obispo
- Subdivision: PR City Limits East(110)
- Driving Directions: Cross Street is Brahma Street
School Information
- School District: Paso Robles Joint Unified
Community
- Community Features: Suburban
Heating & Cooling
- Cooling Type: Central Air
- Heating Type: Forced Air
Utilities
- Sewer: Public Sewer
- Water: Public
Structural Information
- Structure Type: Single Family Residence
- Foundation: Slab
- Roof: Concrete
- Common Walls: No Common Walls
- Windows: Double-Pane Windows
- Entry Location: Front
- Stories/Levels: One
- Stories Description: One
- Square Feet: 2,429
- Sq. Ft. Source: Assessor
- Year Built: 2004
- Year Built Source: Assessor
- Property Condition: Updated/Remodeled
Additional Structures
- Other Structures: Workshop, Storage, Shed(s)
Lot Features
- Property View: Neighborhood
- Lot Size (Acres): 0.35
- Lot Size (Sq. Ft.): 15,246
- Lot Size Source: Assessor
- Lot Description: Cul-de-Sac, Level with Street, Landscaped, Front Yard, Back Yard, Lawn
Financial Considerations
- Price Per Sq. Ft.: $401.4
Disclosures and Reports
- Special Conditions: Standard
Listed by eXp Realty of California, Inc., Susan Clark

Get Pre-Approved Today
Schools
Schools serving 826 Oxen
School District:Paso Robles Joint Unified School District
| Name | Grades | Distance |
|---|---|---|
Pat Butler Elementary School 700 Nicklaus Street, Paso Robles, CA 93446 | K-5 | 0.5 mi |
George H. Flamson Middle School 2405 Spring Street, Paso Robles, CA 93446 | 6-8 | 2.9 mi |
Disclaimer:
School attendance boundaries provided by ATTOM Data Solutions and are for reference only. Contact the school directly to verify enrollment eligibility.
Price & Sales History for 826 Oxen
Date
Details
Price
Change
Source
8/28/2026
Listed
$975,000
93.07%
MLS
6/18/2004
Sold
$505,000
—
Public Record
Disclaimer: Historical sales information is derived from public records provided by the county offices. Information is not guaranteed and should be independently verified.
Tax History
Tax History for 826 Oxen
Year
Property Taxes
Change
Tax Assessment
Change
2025
$8,583
—
$732,199
2%
2025
$8,583
4%
$717,843
2%
2023
$8,292
—
$703,769
2%
2023
$8,292
2%
$689,971
2%
2022
$8,146
2%
$676,443
2%
2021
$7,977
11%
$663,180
11%
2020
$7,178
—
$595,000
—
2019
$7,200
—
$595,000
—
2018
$7,182
7%
$595,000
3%
2017
$6,703
6%
$576,000
7%
2016
$6,312
8%
$540,000
9%
2015
$5,861
14%
$495,000
3%
2013
$5,125
—
$480,000
11%
2013
$5,125
—
$434,000
—
Disclaimer: Historical tax information is derived from public records provided by the county offices. Information is not guaranteed and should be independently verified.
Estimate the Cost
Estimate the Cost for 826 Oxen
826 Oxen, Paso Robles, CA 93446 (MLS# PI26188908) is a Single Family property with 4 bedrooms and 3 full bathrooms. 826 Oxen is currently listed for $975,000 and was received on August 28, 2026. Want to learn more about 826 Oxen? Do you have questions about finding other Single Family real estate for sale in Paso Robles? You can browse all Paso Robles real estate or contact a Coldwell Banker agent to request more information.