This is a carousel with tiles that activate property listing cards. Use the previous and next buttons to navigate.
1/1
$1,135,000
This is a carousel with tiles that activate property listing cards. Use the previous and next buttons to navigate.
1/1
Property Description
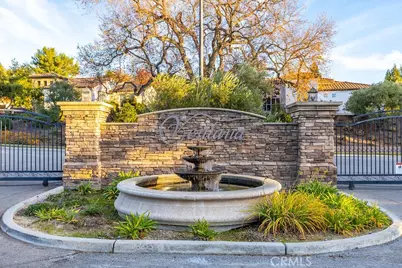
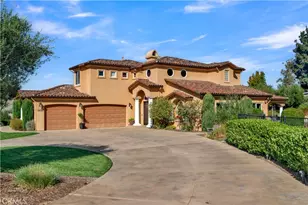
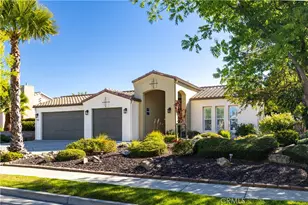
PRICE REDUCED! Discover refined luxury living in the prestigious Ventana at Hacienda Hills gated neighborhood, where elegance meets everyday comfort. This stunning, move in ready executive residence spans approximately 3,166 square feet and showcases a thoughtful blend of wood, travertine, and carpeted flooring, with select areas featuring tray ceilings and crown molding.
The home offers four spacious bedrooms and three well appointed bathrooms, providing both comfort and versatility. The welcoming living room is anchored by a striking fireplace, while the cozy family room and elegant formal dining room, complete with a built in hutch, create ideal spaces for entertaining and everyday living.
At the heart of the home, the expansive chefs kitchen is a true culinary showpiece, featuring granite countertops, a Viking six burner range, a Sub Zero built in refrigerator, a separate Sub Zero crisper drawer, a large center island, custom cabinetry with pull out storage, and a reverse osmosis water system. The kitchen opens to the family room, which along with the living room and sunroom is equipped with built in surround sound speakers, perfect for hosting or relaxing at home.
The luxurious primary suite serves as a private retreat with a generous walk in closet, dual vanities, a soaking tub, and a spacious glass enclosed shower.
Additional highlights include plantation shutters, soaring ceilings, alarm system and a spacious laundry room with a sink and built in cabinetry.
Step outside to enjoy the thoughtfully designed outdoor living space, including an enclosed sunroom, a stamped concrete patio and walkways, a convenient outdoor shower, and beautifully maintained gardens that create an inviting environment for both entertaining and quiet enjoyment.
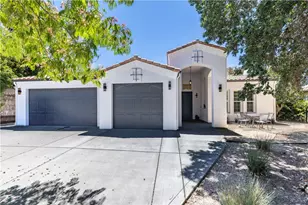
Completing the home is a three car garage with extensive built ins and an epoxy finished floor, offering ample space for vehicles, storage, and hobbies.
This exceptional property delivers timeless elegance, modern amenities, and a truly elevated lifestyle in the heart of Central Coast Wine Country. Please be sure to check out the website and virtual tour! https://843haciendacir.com/idx
Full Property Details
Full Property Details for 843 Hacienda Cir
General
- Sold For: $1,135,000
- HOA FEE: $260/month
- Status: Closed
- Type: Single Family
- Source: MRMLS
- MLS ID: NS25276475
- Added to Site: 216 day(s) ago
Interior
- Rooms/Areas: Walk-In Closet, Entry, All Bedrooms Down, Living Room, Family Room, Primary Suite
- Interior Features: Tray Ceiling(s), Ceiling Fan(s), Pantry, Open Floorplan, Cathedral Ceiling(s)
- Fireplace: Yes
- Fireplace(s): Living Room
- Eating Areas: Breakfast Counter/Bar, Dining Room
- Appliances: 6 Burner Stove, Disposal, Microwave, Dishwasher
- Flooring: Carpet, Stone, Wood
Rooms
Bathrooms
- Total Bathrooms: 3
- Full Bathrooms: 2
- Half Bathrooms: 1
Bedrooms
- Total Bedrooms: 4
Other Rooms
- Laundry: Individual Room
Additional Information
- Shared Amenities: Management
- Pool Description: None
- Spa Description: Above-Ground
Exterior
- Deck/Patio: Patio
Parking
- Garage: Yes
- Garage Spaces: 3
- Parking: Garage, Garage (Three Doors), Garage Faces Side
Location
- County: San Luis Obispo
- Subdivision: PR City Limits East(110)
- Driving Directions: Take Creston Rd. to Rolling Hills Rd. and make a right, right into gate. Stay right on Hacienda Circle. Home is on the RHS.
School Information
- School District: Paso Robles Joint Unified
Community
- Community Features: Curbs, Street Lights, Sidewalks
Heating & Cooling
- Cooling Type: Central Air
- Heating Type: Fireplace(s), Natural Gas, Forced Air
Utilities
- Sewer: Public Sewer
- Water: Public
Structural Information
- Architectural Style: Mediterranean
- Structure Type: Single Family Residence
- Construction: Stucco
- Foundation: Slab
- Roof: Concrete
- Common Walls: 2 Common Walls (or More)
- Windows: Double-Pane Windows
- Disability Access: None
- Entry Location: 1
- Stories/Levels: One
- Stories Description: One
- Square Feet: 3,166
- Sq. Ft. Source: Public Records
- Year Built: 2005
- Year Built Source: Public Records
- Property Condition: Turnkey
Lot Features
- Property View: Hills
- Lot Size (Acres): 0.3459
- Lot Size Source: Public Records
- Irrigation System: Sprinkler System
- Zoning: R, SFR
- Lot Description: Level with Street, Paved, 0-1 Unit/Acre, Sprinkler System
- Fencing (Description): Privacy
Financial Considerations
- Price Per Sq. Ft.: $358.5
- Association Fee: $260
- Assoc Fee Freq.: Monthly
Disclosures and Reports
- Special Conditions: Standard
Listed by RE/MAX Parkside Real Estate, Alicia Bartlett
Sold by Suite One Real Estate, Shanae Montijo

Get Pre-Approved Today
Schools
Schools serving 843 Hacienda Cir
School District:Paso Robles Joint Unified School District
| Name | Grades | Distance |
|---|---|---|
Winifred Pifer Elementary School 1350 Creston Road, Paso Robles, CA 93446 | K-5 | 0.5 mi |
Daniel Lewis Middle School 900 Creston Road, Paso Robles, CA 93446 | 6-8 | 0.5 mi |
Paso Robles High School 801 Niblick Road, Paso Robles, CA 93446 | 9-12 | 0.8 mi |
Disclaimer:
School attendance boundaries provided by ATTOM Data Solutions and are for reference only. Contact the school directly to verify enrollment eligibility.
Price & Sales History for 843 Hacienda Cir
Date
Details
Price
Change
Source
7/10/2026
Sold
$1,135,000
-2.58%
MLS
5/13/2026
Price Reduced
$1,165,000
-2.84%
MLS
2/02/2026
Price Reduced
$1,199,000
-4.08%
MLS
1/11/2026
Price Reduced
$1,249,999
-3.47%
MLS
12/18/2025
Listed
$1,295,000
—
MLS
Disclaimer: Historical sales information is derived from public records provided by the county offices. Information is not guaranteed and should be independently verified.
843 Hacienda Circle, Paso Robles, CA 93446 (MLS# NS25276475) is a Single Family property that was sold at $1,135,000 on July 10, 2026. Want to learn more about 843 Hacienda Circle? Do you have questions about finding other Single Family real estate for sale in Paso Robles? You can browse all Paso Robles real estate or contact a Coldwell Banker agent to request more information.