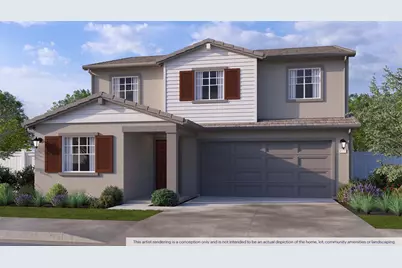
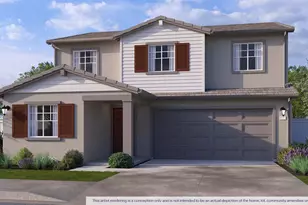
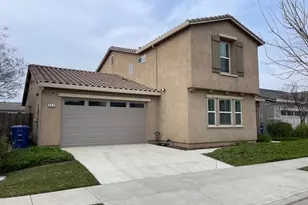
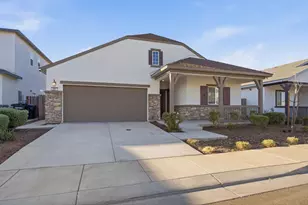
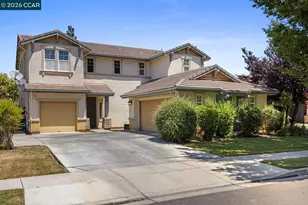
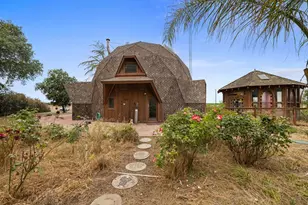
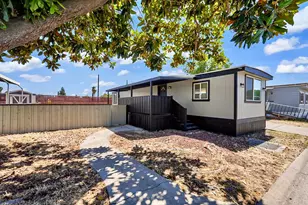
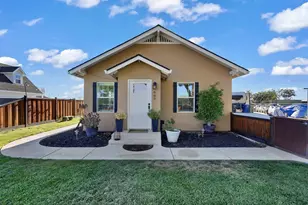
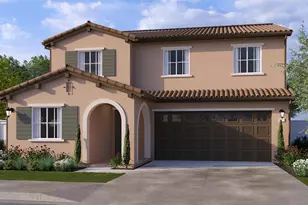
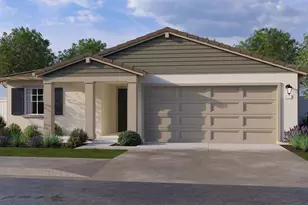
Full Property Details for 228 Teton Ranch Wy
General
- Sold For: $551,490
- Status: Closed
- Type: Single Family
- Source: METROLIST_Cali
- MLS ID: 226030921
- Added to Site: 208 day(s) ago
Interior
- Rooms/Areas: Loft, Master Bathroom, Master Bedroom, Possible Guest, Storage, Great Room, Kitchen, Laundry
- Interior Features: Storage Area(s)
- Appliances: Dishwasher, Disposal, Microwave, Electric Cook Top, Electric Water Heater, ENERGY STAR Qualified Appliances, Free Standing Electric Range
- Flooring: Carpet, Laminate, Vinyl
Rooms
- Total Bathrooms: 3
- Full Bathrooms: 3
- Bathroom Features: Shower Stall(s), Double Sinks, Low-Flow Shower(s), Low-Flow Toilet(s), Walk-In Closet, Quartz, Window
- Primary Bathroom: Shower Stall(s), Double Sinks, Low-Flow Shower(s), Low-Flow Toilet(s), Walk-In Closet, Quartz, Window
- Kitchen: Pantry Closet, Quartz Counter, Island, Kitchen/Family Combo
- Dining Room: Dining/Family Combo
- Laundry: Electric, Upper Floor, Hookups Only, Inside Area, Inside Room
Exterior
- Exterior Features: Fire Pit
Parking
- Garage: Yes
- Garage Spaces: 2
- Parking: Attached, Side-by-Side, Garage Door Opener, Garage Facing Front
Location
- County: Stanislaus
- Subdivision: Meadows at Baldwin Ranch
- Cross Streets: Wrightsville Road
- Driving Directions: To arrive to Meadows at Baldwin Ranch by D.R. Horton: From Highway 5 - 1. Take exit 434 Sperry Avenue/Diablo Grande Parkway and head East 2. Make a right turn at Park Center Drive 3. At the traffic circle, take the 2nd exit onto Calvinson Parkway heading East 4. At the next traffic circle, take the 1st exit onto Valley Ranch Parkway 5. Make a left turn onto Blossom Ranch Road 6. We are located on the left-hand side
School Information
- School District: Stanislaus
Heating & Cooling
- Cooling Type: Central, Multi-Zone
- Heating Type: Central, Electric, Multi-Zone
- Heating Fuel: Central, Electric, MultiZone
Utilities
- Sewer: Public Sewer
- Water: Public, Meter on Site
- Utility Description: Cable Available, Public, Sewer Connected, Electric, Internet Available, Solar, Underground Utilities
Structural Information
- Architectural Style: Two Story Ranch
- Builder: D.R. Horton
- Construction: Stucco, Frame, Wood
- Basement: Yes
- Foundation: Concrete, Slab
- Roof: Composition
- Windows: Dual Pane Full, Low E Glass Full, Window Screens
- Stories/Levels: 2
- Square Feet: 2,096
- Sq. Ft. Source: Builder
Lot Features
- Lot Size (Acres): 0.1263
- Lot Size (Sq. Ft.): 5,500
- Irrigation System: Public District
- Topography: Level
- Zoning: Residential
- Lot Description: Auto Sprinkler Front, Landscape Front, Low Maintenance
- Fencing (Description): Back Yard, Wood, Fenced
Green Features
- Building Certification: ENERGY STAR Certified Homes
Disclosures and Reports
- Special Conditions: None
- APN: 021-101-087-000
Listed by D R Horton America's Builder
Sold by I Heart Real Estate, Inc.