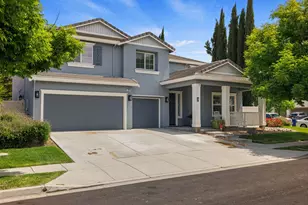
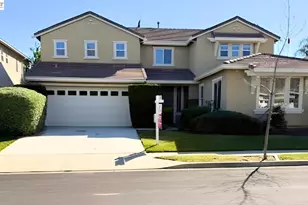
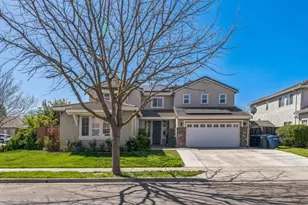
This is a carousel with tiles that activate property listing cards. Use the previous and next buttons to navigate.
1/36
$588,988
This is a carousel with tiles that activate property listing cards. Use the previous and next buttons to navigate.
1/36
Property Description
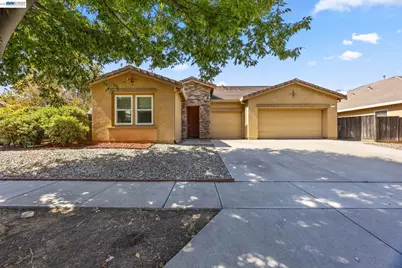
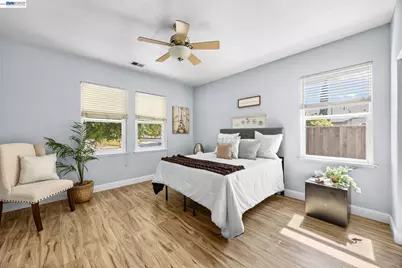
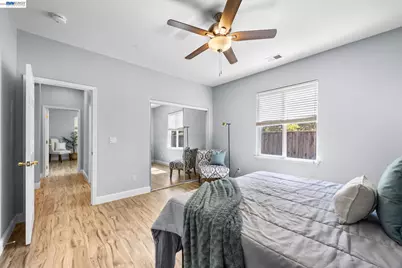
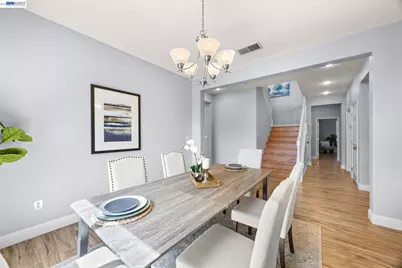
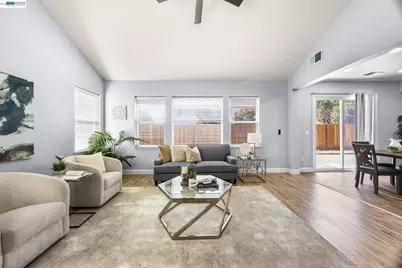
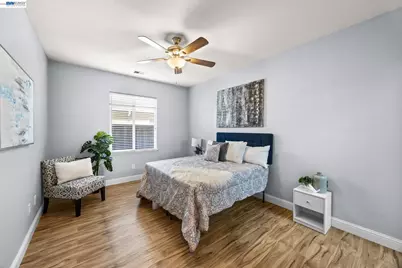
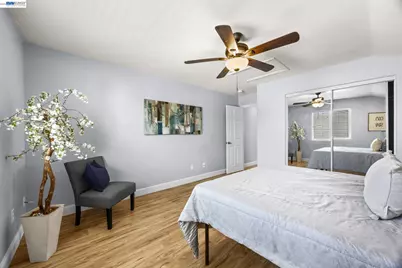
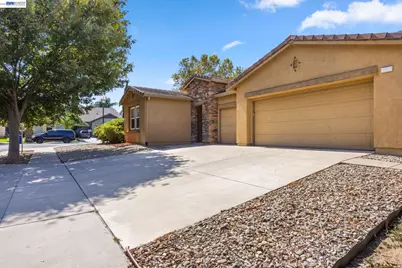
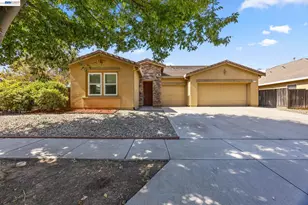
Spacious 5-bedroom, 4-bath home offering 3,121 sq. ft. of living space on an 8,328 sq. ft. lot. The flexible floor plan includes a loft, separate living and family rooms, and a large kitchen island. Enjoy a gas stove, gas fireplace, and new flooring through most of the home. Neighborhood parks nearby add to the appeal. A versatile home with room to gather, relax, and make your own.
Full Property Details
Full Property Details for 257 Orchid Ln
General
- Price: $588,988
- Status: Active
- Type: Single Family
- Source: MAX
- MLS ID: 41149645
- Updated: 10/5/2026
- Added to Site: 11 day(s) ago
Interior
- Number of Rooms: 9
- Number of Fireplaces: 1
- Fireplace(s): Gas
- Appliances: Dishwasher, Gas Range
- Flooring: Tile, Carpet
Rooms
Bathrooms
- Total Bathrooms: 4
- Full Bathrooms: 4
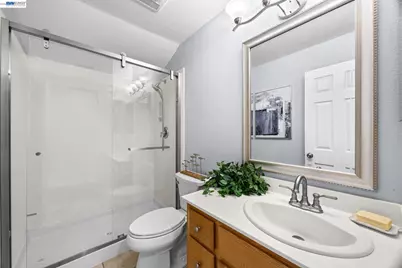
- Bathroom Features: Tile, Double Vanity
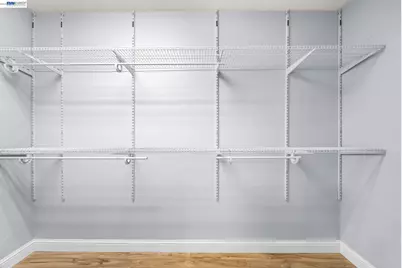
- Primary Bathroom: Double Vanity, Walk-In Closet(s)
Bedrooms
- Total Bedrooms: 5
Other Rooms
- Kitchen: Dishwasher, Gas Range/Cooktop, Kitchen Island
- Laundry: 220 Volt Outlet, Gas Dryer Hookup, Sink
Additional Information
- Pool: Yes
- Pool Description: No Heat
- Equipment: None
Exterior
- Exterior Features: Back Yard
Parking
- Attached garage: Yes
- Garage Spaces: 3
- Parking Features: Attached, RV Possible
Location
- Area: Listing
- County: Stanislaus
- Subdivision: Other
- Driving Directions: From Hwy 5 to Sperry Ave, Left on American Eagle, R
Heating & Cooling
- Central air: Yes
- Cooling Type: Central Air
- Heating Type: Central
Utilities
- Sewer: Public Sewer
- Water: Public
Structural Information
- Architectural Style: Contemporary
- Exterior Const.: Stucco, Frame
- Roof: Tile
- Stories/Levels: Two Story
- Year Built: 2005
Lot Features
- Lot Size (Acres): 0.19
- Lot Dimensions: 8328
- Lot Features: Corner Lot
Financial Considerations
- Price Per Sq. Ft.: $189
Disclosures and Reports
- Property ID: 21075053000
Listed by Premier Realty, David Lam
Get Pre-Approved Today
Schools
Schools serving 257 Orchid Ln
School District:Patterson Joint Unified School District
| Name | Grades | Distance |
|---|---|---|
Apricot Valley Elementary School 1320 Henley Parkway, Patterson, CA 95363 | K-5 | 0.8 mi |
Creekside Middle School, Patterson, CA 535 Peregrine Drive, Patterson, CA 95363 | 6-8 | 1 mi |
Patterson High School 200 North 7th Street, Patterson, CA 95363 | 9-12 | 1.2 mi |
Disclaimer:
School attendance boundaries provided by ATTOM Data Solutions and are for reference only. Contact the school directly to verify enrollment eligibility.
Price & Sales History for 257 Orchid Ln
Date
Details
Price
Change
Source
9/28/2026
Listed
$588,988
314.78%
MLS
11/08/2011
Sold
$142,000
—
Public Record
Disclaimer: Historical sales information is derived from public records provided by the county offices. Information is not guaranteed and should be independently verified.
Tax History
Tax History for 257 Orchid Ln
Year
Property Taxes
Change
Tax Assessment
Change
2025
$5,920
1%
$178,345
4%
2023
$5,838
4%
$171,422
2%
2022
$5,597
2%
$168,062
2%
2021
$5,479
1%
$164,767
1%
2020
$5,417
2%
$163,079
2%
2019
$5,315
2%
$159,883
2%
2018
$5,196
-1%
$156,749
2%
2017
$5,268
—
$153,677
2%
2016
$5,252
1%
$150,665
2%
2015
$5,180
1%
$148,403
2%
2013
$5,127
—
$144,840
—
Disclaimer: Historical tax information is derived from public records provided by the county offices. Information is not guaranteed and should be independently verified.
Estimate the Cost
Estimate the Cost for 257 Orchid Ln
257 Orchid Lane, Patterson, CA 95363 (MLS# 41149645) is a Single Family property with 5 bedrooms and 4 full bathrooms. 257 Orchid Lane is currently listed for $588,988 and was received on September 28, 2026. Want to learn more about 257 Orchid Lane? Do you have questions about finding other Single Family real estate for sale in Patterson? You can browse all Patterson real estate or contact a Coldwell Banker agent to request more information.