This is a carousel with tiles that activate property listing cards. Use the previous and next buttons to navigate.
1/36
$539,000 Sale Pending
This is a carousel with tiles that activate property listing cards. Use the previous and next buttons to navigate.
1/36
Property Description
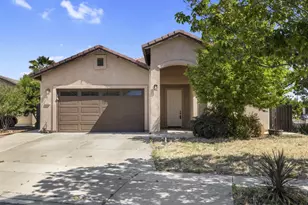
Welcome to this stunning, fully remodeled 4-bedroom, 3-full-bath home located in a desirable, well-established neighborhood with NO Mello-Roos! Entry features soaring ceilings, a glamorous chandelier, and an elegant curved staircase. Designed with modern luxury in mind, this open-concept home offers both a spacious living room and family room, each featuring a sleek electric fireplace beautifully finished with porcelain tile and custom wood accent walls. The living room is further enhanced by a striking black custom geometric feature wall, creating a dramatic focal point that adds character and sophistication. The designer kitchen showcases quartz countertops, a waterfall island, and new cabinetry, making it perfect for entertaining. All three full bathrooms have been beautifully remodeled with floating vanities, bidet toilets, porcelain tile flooring, and quartz slab shower walls. Additional upgrades include new flooring throughout, fresh interior and exterior paint, new dual-pane windows and recessed LED lighting. French doors open to a covered patio and a low-maintenance backyard with RV access. Ideally located just minutes from shopping centers, Super Walmart, restaurants, schools, and with easy access to Interstate 5, this home offers the perfect combination of luxury, comfort, and convenience. This move-in-ready home is a rare opportunity you won't want to miss!
Full Property Details
Full Property Details for 513 Tarland Ln
General
- Price: $539,000
- Status: Pending
- Type: Single Family
- Source: METROLIST_Cali
- MLS ID: 226098454
- Updated: 8/19/2026
- Added to Site: 20 day(s) ago
Interior
- Rooms/Areas: Family Room, Laundry, Living Room
- Interior Features: Formal Entry
- Fireplace: Yes
- Number of Fireplaces: 2
- Fireplace(s): Electric
- Appliances: Hood Over Range, Free Standing Electric Range
- Flooring: Laminate, Tile
Rooms
Bathrooms
- Total Bathrooms: 3
- Full Bathrooms: 3
- Bathroom Features: Bidet, Double Sinks, Tub with Shower Over, Quartz, Walk-In Closet 2+
- Primary Bathroom: Bidet, Double Sinks, Tub w/Shower Over, Quartz, Walk-In Closet 2+
Bedrooms
- Total Bedrooms: 4
- Primary Bedroom: Walk-In Closet 2+
Other Rooms
- Kitchen: Quartz Counter, Island w/Sink
- Dining Room: Formal Area
- Laundry: Hookups Only, Inside Room
Parking
- Garage: Yes
- Garage Spaces: 2
- Parking: Attached, RV Access
Location
- County: Stanislaus
- Subdivision: Shire Park 02
- Cross Streets: Kirkwall Way
- Driving Directions: Left on Clover Ave, right on MacDuff Way, right on Moray Way, Left on Kirkwall Way
School Information
- School District: Stanislaus
- Elem School District: Patterson Joint
- Midd School District: Patterson Joint
- High School District: Patterson Joint
Heating & Cooling
- Cooling Type: Ceiling Fan(s), Central
- Heating Type: Central, Fireplace(s)
- Heating Fuel: Central, Fireplace(s)
Utilities
- Sewer: Public Sewer
- Water: Public
- Utility Description: Public, Sewer In & Connected, Natural Gas Available
Structural Information
- Architectural Style: Two Story
- Construction: Stucco, Wood
- Basement: Yes
- Foundation: Slab
- Roof: Shingle
- Windows: Dual Pane Full
- Stories/Levels: 2
- Square Feet: 2,431
- Sq. Ft. Source: Assessor Auto-Fill
- Year Built: 1989
Lot Features
- Lot Size (Acres): 0.1492
- Lot Size (Sq. Ft.): 6,499
- Irrigation System: Public District
- Zoning: SFR
- Lot Description: Auto Sprinkler Front
- Fencing (Description): Back Yard, Wood
Disclosures and Reports
- Special Conditions: Other
- APN: 048-057-020-000
Listed by Lifestyle Realty
Get Pre-Approved Today
Schools
Schools serving 513 Tarland Ln
School District:Patterson Joint Unified School District
| Name | Grades | Distance |
|---|---|---|
Las Palmas Elementary School 624 West Las Palmas Avenue, Patterson, CA 95363 | K-5 | 0.3 mi |
Creekside Middle School, Patterson, CA 535 Peregrine Drive, Patterson, CA 95363 | 6-8 | 0.8 mi |
Patterson High School 200 North 7th Street, Patterson, CA 95363 | 9-12 | 0.5 mi |
Disclaimer:
School attendance boundaries provided by ATTOM Data Solutions and are for reference only. Contact the school directly to verify enrollment eligibility.
Price & Sales History for 513 Tarland Ln
Date
Details
Price
Change
Source
8/05/2026
Listed
$539,000
—
MLS
Disclaimer: Historical sales information is derived from public records provided by the county offices. Information is not guaranteed and should be independently verified.
Tax History
Tax History for 513 Tarland Ln
Year
Property Taxes
Change
Tax Assessment
Change
2025
$4,190
3%
$354,533
4%
2023
$4,086
5%
$340,768
2%
2022
$3,878
1%
$334,087
2%
2021
$3,825
1%
$327,537
1%
2020
$3,804
2%
$324,180
2%
2019
$3,746
5%
$317,824
2%
2018
$3,568
2%
$311,593
2%
2017
$3,494
3%
$305,484
2%
2016
$3,401
10%
$299,495
6%
2015
$3,098
16%
$282,000
76%
2014
$2,662
46%
$160,500
—
2013
$1,820
—
$160,500
—
Disclaimer: Historical tax information is derived from public records provided by the county offices. Information is not guaranteed and should be independently verified.
Estimate the Cost
Estimate the Cost for 513 Tarland Ln
513 Tarland Lane, Patterson, CA 95363 (MLS# 226098454) is a Single Family property with 4 bedrooms and 3 full bathrooms. 513 Tarland Lane is currently listed for $539,000 and was received on August 05, 2026. Want to learn more about 513 Tarland Lane? Do you have questions about finding other Single Family real estate for sale in Patterson? You can browse all Patterson real estate or contact a Coldwell Banker agent to request more information.