This is a carousel with tiles that activate property listing cards. Use the previous and next buttons to navigate.
1/14
$350,000 Just Listed
This is a carousel with tiles that activate property listing cards. Use the previous and next buttons to navigate.
1/14
Property Description
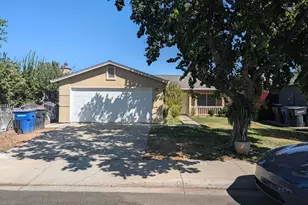
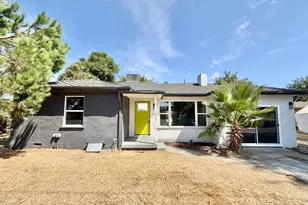
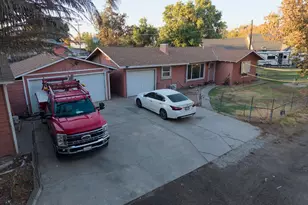
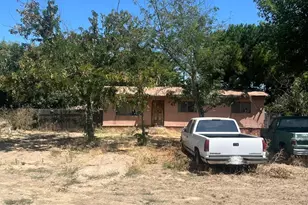
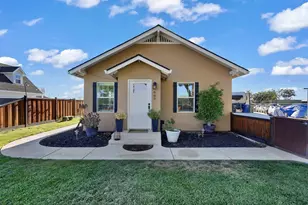
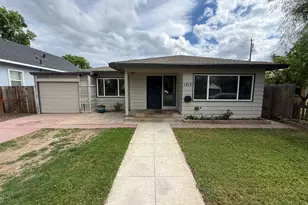
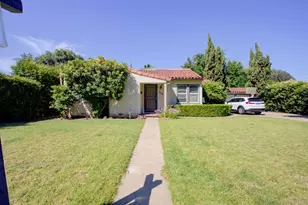
Welcome to this 2-bedroom, 1-bath property situated on a large lot with alley access! This charming home features a living room, kitchen, and both bedrooms with ceiling fans. Step outside to discover a beautiful park-like backyard, offering plenty of space to relax, entertain, garden, or simply enjoy the outdoors.
Full Property Details
Full Property Details for 520 N 4th St
General
- Price: $350,000
- Status: Active
- Type: Single Family
- Source: METROLIST_Cali
- MLS ID: 226102624
- Updated: 8/20/2026
- Added to Site: 1 day(s) ago
Interior
- Appliances: Free Standing Gas Range, Free Standing Refrigerator, Microwave
- Flooring: Carpet, Tile, Vinyl, Wood
Rooms
Bathrooms
- Total Bathrooms: 1
- Full Bathrooms: 1
Bedrooms
- Total Bedrooms: 2
Other Rooms
- Kitchen: Tile Counter
- Dining Room: Space in Kitchen
- Laundry: Dryer Included, Electric, Washer Included, Inside Room
Parking
- Garage: Yes
- Garage Spaces: 2
- Parking: Attached
Location
- County: Stanislaus
- Cross Streets: M Street
- Driving Directions: Hwy 33 - to Las Palmas - to N third - to I - to N Fourth
School Information
- School District: Stanislaus
- Elem School District: Patterson Joint
- Midd School District: Patterson Joint
- High School District: Patterson Joint
Heating & Cooling
- Cooling Type: Window Unit(s)
- Heating Type: Wall Furnace
- Heating Fuel: Wall Furnace
Utilities
- Sewer: Public Sewer
- Water: Public, Meter on Site
- Utility Description: Public, Electric, Sewer In & Connected, Natural Gas Connected
Structural Information
- Architectural Style: One Story
- Construction: Other
- Basement: Yes
- Foundation: Raised
- Roof: Tile
- Stories/Levels: 1
- Square Feet: 990
- Sq. Ft. Source: Assessor Auto-Fill
- Year Built: 1947
Lot Features
- Lot Size (Acres): 0.2583
- Lot Size (Sq. Ft.): 11,252
- Irrigation System: None
- Zoning: R1
- Lot Description: Auto Sprinkler F&R
Disclosures and Reports
- Special Conditions: Other
- APN: 131-012-025-000
Listed by Century 21 Select Real Estate
Get Pre-Approved Today
Schools
Schools serving 520 N 4th St
School District:Patterson Joint Unified School District
| Name | Grades | Distance |
|---|---|---|
Northmead Elementary School 625 L Street, Patterson, CA 95363 | K-5 | 0.1 mi |
Creekside Middle School, Patterson, CA 535 Peregrine Drive, Patterson, CA 95363 | 6-8 | 0.7 mi |
Patterson High School 200 North 7th Street, Patterson, CA 95363 | 9-12 | 0.4 mi |
Disclaimer:
School attendance boundaries provided by ATTOM Data Solutions and are for reference only. Contact the school directly to verify enrollment eligibility.
Price & Sales History for 520 N 4th St
Date
Details
Price
Change
Source
8/20/2026
Listed
$350,000
—
MLS
Disclaimer: Historical sales information is derived from public records provided by the county offices. Information is not guaranteed and should be independently verified.
Tax History
Tax History for 520 N 4th St
Year
Property Taxes
Change
Tax Assessment
Change
2025
$653
3%
$54,024
4%
2023
$637
5%
$51,928
2%
2022
$605
1%
$50,911
2%
2021
$597
1%
$49,914
1%
2020
$594
2%
$49,404
2%
2019
$585
5%
$48,437
2%
2018
$558
2%
$47,488
2%
2017
$547
3%
$46,558
2%
2016
$532
2%
$45,646
2%
2015
$524
2%
$44,962
2%
2014
$512
-2%
$43,884
—
2013
$525
—
$43,884
—
Disclaimer: Historical tax information is derived from public records provided by the county offices. Information is not guaranteed and should be independently verified.
Estimate the Cost
Estimate the Cost for 520 N 4th St
520 N 4th Street, Patterson, CA 95363 (MLS# 226102624) is a Single Family property with 2 bedrooms and 1 full bathroom. 520 N 4th Street is currently listed for $350,000 and was received on August 20, 2026. Want to learn more about 520 N 4th Street? Do you have questions about finding other Single Family real estate for sale in Patterson? You can browse all Patterson real estate or contact a Coldwell Banker agent to request more information.