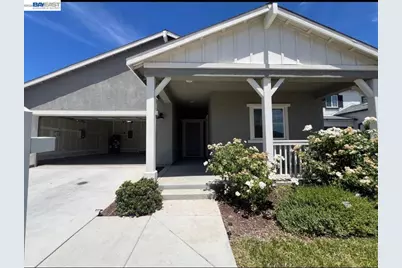
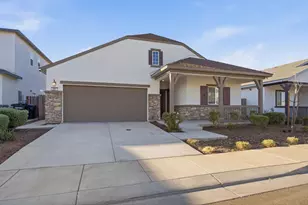
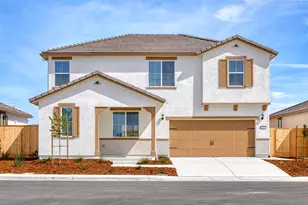
This is a carousel with tiles that activate property listing cards. Use the previous and next buttons to navigate.
1/1
$560,000
This is a carousel with tiles that activate property listing cards. Use the previous and next buttons to navigate.
1/1
Property Description
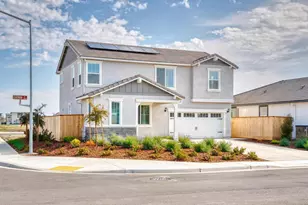
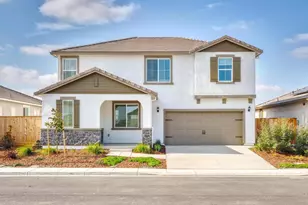
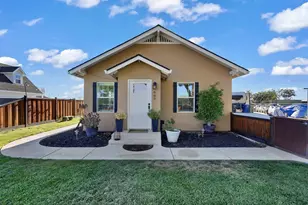
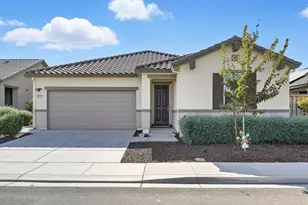
Modern Single-Story Living with Income Potential & No HOA! Welcome to this exceptional 2021-built single-story home offering the perfect blend of style, flexibility, and energy efficiency. Featuring 4 spacious bedrooms and 3 full bathrooms, this thoughtfully designed residence includes a private suite complete with a mini kitchen and separate entrance-ideal for multigenerational living, extended family, guests, a home office, or potential rental income. Located in the growing and affordable city of Patterson, just a convenient commute from the Bay Area, this home offers the space and features today's buyers are looking for. Enjoy the benefits of owned solar panels, all-electric living, an electric range, oven, and a 40-gallon electric water heater-designed to help reduce energy costs while supporting a more sustainable lifestyle. The open-concept floor plan is filled with natural light. It showcases custom cabinetry, upgraded designer lighting, and a beautifully appointed kitchen with generous counter space, abundant storage, and a large island that's perfect for cooking, entertaining, and gathering with family and friends. Step outside to a professionally landscaped front yard and a low-maintenance backyard where you can relax and enjoy unobstructed vineyard and mountain views with no rear neighbors, creating a peaceful and private setting rarely found in newer communities. With no HOA, modern finishes throughout, move-in-ready condition, and a versatile floor plan that offers both comfort and investment potential, this home presents an outstanding opportunity for homeowners and investors alike. Don't miss your chance to own this beautiful, energy-efficient home in one of Patterson's most desirable newer neighborhoods! Schedule your private tour today.
Full Property Details
Full Property Details for 935 Grimsby Ln
General
- Sold For: $560,000
- Status: Closed
- Type: Single Family
- Source: MAX
- MLS ID: 41144127
- Added to Site: 52 day(s) ago
Interior
- Number of Rooms: 10
- Interior Features: In-Law Floorplan, Breakfast Bar, Breakfast Nook, Counter - Solid Surface, Pantry, Updated Kitchen
- Fireplace(s): None
- Appliances: Dishwasher, Electric Range, Plumbed For Ice Maker, Microwave, Free-Standing Range, Refrigerator, Dryer, Washer, Electric Water Heater
- Flooring: Concrete, Linoleum, Carpet
Rooms
Bathrooms
- Total Bathrooms: 3
- Full Bathrooms: 3
Bedrooms
- Total Bedrooms: 4
Other Rooms
- Kitchen: 220-Volt Outlet, Breakfast Bar, Breakfast Nook, Solid Surface Counter, Dishwasher, Eat-in Kitchen, Electric Range/Cooktop, Disposal, Icemaker Hookup, Kitchen Island, Microwave, Pantry, Freestanding Range/Oven, Refrigerator, Updated Kitchen
- Laundry: 220 Volt Outlet, Laundry Closet, Laundry Room, Washer, In Unit, Cabinets, Electric, Inside
Exterior
- Exterior Features: Back Yard, Front Yard, Side Yard, Sprinklers Front, Entry Gate, Low Maintenance, Yard Space
Parking
- Garage Spaces: 2
- Parking Features: Covered, Garage Door Opener
Location
- Area: Listing
- County: Stanislaus
- Subdivision: Not Listed
- Driving Directions: From I~5, take Sperry Ave east, left on Ward Ave, right on Grimsby Ln to 935..
Heating & Cooling
- Central air: Yes
- Cooling Type: Central Air
- Heating Type: Electric, Forced Air, Solar, Central
Utilities
- Sewer: Public Sewer
- Water: Public
- Utility Description: All Electric
Structural Information
- Architectural Style: Contemporary
- Exterior Const.: Stone, Stucco, Frame
- Roof: Tile
- Windows: Screens, Window Coverings
- Stories/Levels: One Story
- Living Area: 2,188 Sq. Ft.
- Year Built: 2022
Lot Features
- Lot Size (Acres): 0.126
- Lot Dimensions: 5488.56
- Lot Features: Rectangular Lot, Back Yard, Front Yard, Landscaped, Paved, Security Gate, Street Light(s), Storm Drain
- Fencing (Description): Fenced, Wood
Financial Considerations
- Price Per Sq. Ft.: $265
Disclosures and Reports
- Property ID: 47070022000
Listed by Top Mission Realty & Invest, Irfan Mohammed
Sold by Top Mission Realty & Invest, Jhanhara Mohammed

Get Pre-Approved Today
Schools
Schools serving 935 Grimsby Ln
School District:Patterson Joint Unified School District
| Name | Grades | Distance |
|---|---|---|
Walnut Grove Elementary School, Patterson, CA 775 North Hartley Street, Patterson, CA 95363 | K-8 | 0.5 mi |
Patterson High School 200 North 7th Street, Patterson, CA 95363 | 9-12 | 1.5 mi |
Disclaimer:
School attendance boundaries provided by ATTOM Data Solutions and are for reference only. Contact the school directly to verify enrollment eligibility.
Price & Sales History for 935 Grimsby Ln
Date
Details
Price
Change
Source
9/22/2026
Sold
$560,000
-3.45%
MLS
8/18/2026
Listed
$579,999
—
MLS
Disclaimer: Historical sales information is derived from public records provided by the county offices. Information is not guaranteed and should be independently verified.
935 Grimsby Lane, Patterson, CA 95363 (MLS# 41144127) is a Single Family property that was sold at $560,000 on September 22, 2026. Want to learn more about 935 Grimsby Lane? Do you have questions about finding other Single Family real estate for sale in Patterson? You can browse all Patterson real estate or contact a Coldwell Banker agent to request more information.