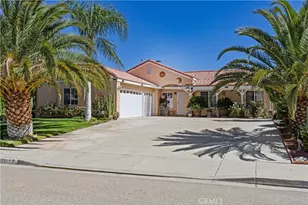
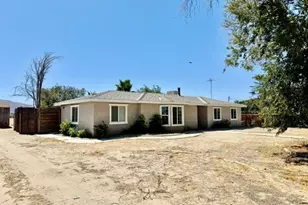
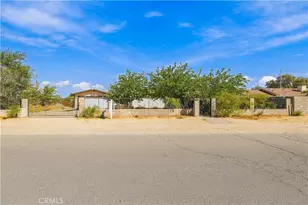
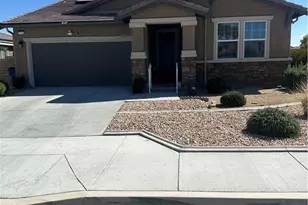
This is a carousel with tiles that activate property listing cards. Use the previous and next buttons to navigate.
1/1
$499,000 Just Listed
This is a carousel with tiles that activate property listing cards. Use the previous and next buttons to navigate.
1/1
Property Description
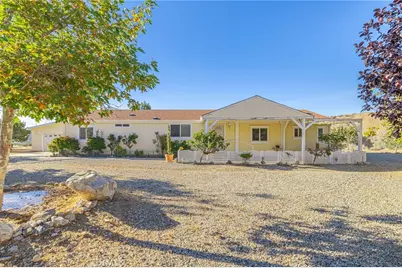
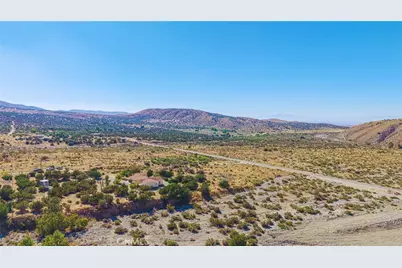
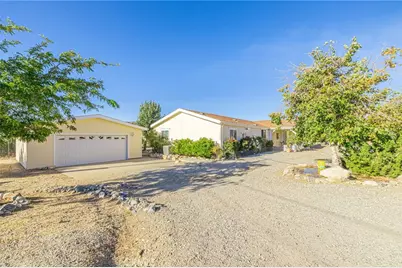
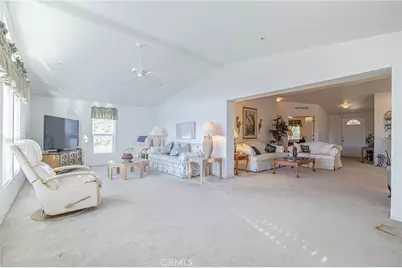
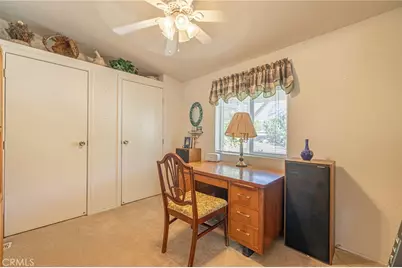
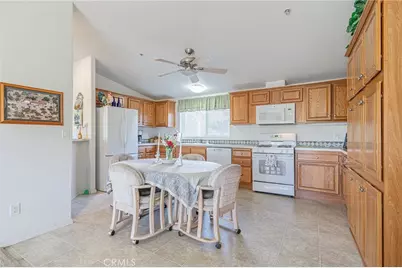
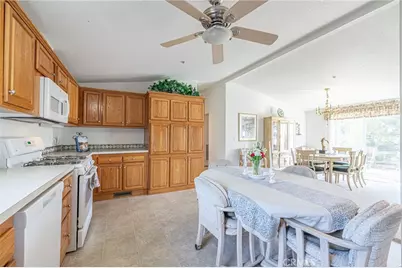
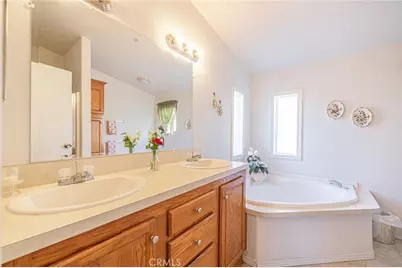
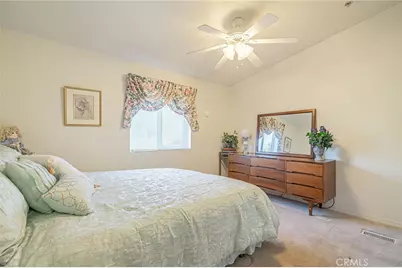
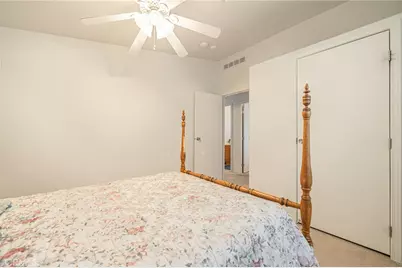
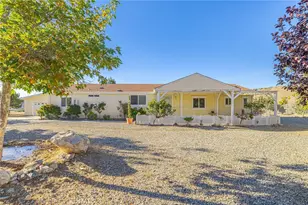
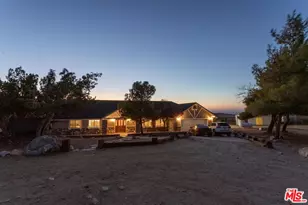
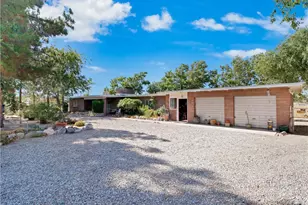
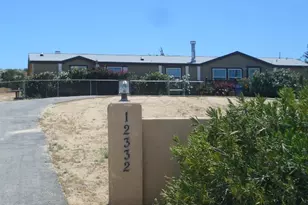
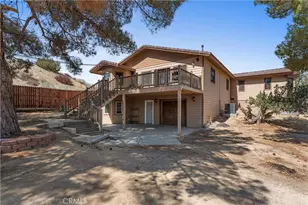
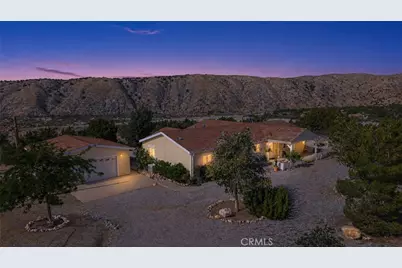
Escape to the serenity of Juniper Hills with this beautifully maintained 4-bedroom, 2-bath home situated on an expansive 9.29-acre parcel with breathtaking mountain views. Set on a permanent foundation, this manufactured home offers the perfect blend of comfort, privacy, and outdoor living. Ideal as a full-time residence, weekend retreat, or recreational getaway. Step inside to a spacious open floor plan featuring a formal living room, dining area, and an inviting den with vaulted ceilings that creates an open, airy atmosphere. The spacious eat-in kitchen flows seamlessly into the main living spaces, making it perfect for everyday living and entertaining. The generously sized primary suite serves as a private retreat with a large walk-in closet and an ensuite bath with soaking tub. Three additional bedrooms provide flexibility for family, guests, or a home office.
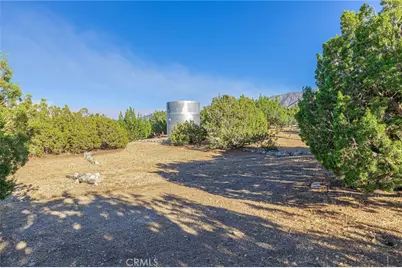
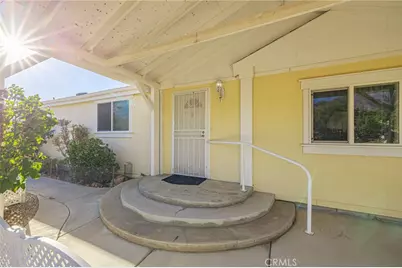
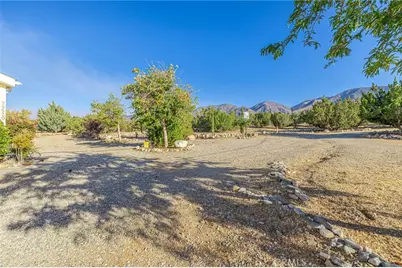
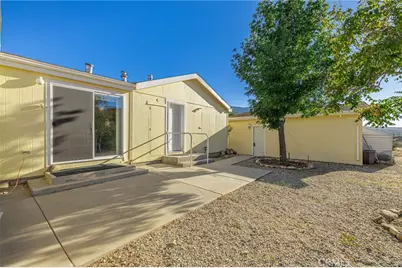
Outside, enjoy the peaceful surroundings from the covered porch while taking in spectacular sunsets and panoramic mountain vistas. The property includes mature fruit trees, fencing around the main homesite, and endless possibilities for horses, gardening, recreational vehicles, or simply enjoying the wide-open space. Located just minutes from the scenic Devil's Punchbowl Natural Area, this property offers easy access to hiking, mountain biking, camping, winter recreation, and countless outdoor adventures. Local conveniences, including a neighborhood market and butcher shop, are approximately 10-20 minutes away, while convenient access to Palmdale, Santa Clarita, nearby mountain communities, and Las Vegas makes this an exceptional location for both daily living and weekend escapes. If you've been searching for space, privacy, stunning views, and the opportunity to embrace the Juniper Hills lifestyle, this exceptional property is ready to welcome you home.
Full Property Details
Full Property Details for 29520 Piani
General
- Price: $499,000
- Status: Active
- Type: Single Family
- Source: MRMLS
- MLS ID: SR26149506
- Updated: 7/9/2026
- Days on Market: 1 days
- Added to Site: 1 day(s) ago
Interior
- Rooms/Areas: Walk-In Closet, Primary Bedroom, Laundry, All Bedrooms Down, Kitchen, Living Room, Family Room, Den, Primary Bathroom
- Interior Features: High Ceilings, Recessed Lighting, Open Floorplan
- Fireplace(s): None
- Eating Areas: Dining Room, In Kitchen
- Appliances: Water Heater, Free-Standing Range
Rooms
Bathrooms
- Total Bathrooms: 2
- Full Bathrooms: 2
Bedrooms
- Total Bedrooms: 4
Other Rooms
- Laundry: Individual Room
Additional Information
- Pool Description: None
- Spa Description: None
Exterior
- Deck/Patio: Covered, Front Porch
Parking
- Garage: Yes
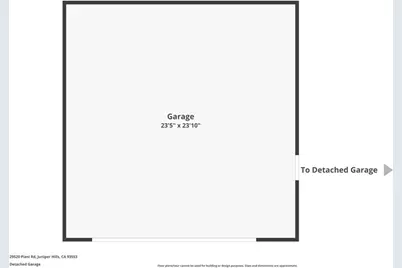
- Garage Spaces: 2
- Parking: Garage, Gravel, Driveway
Location
- County: Los Angeles
- Driving Directions: 131st St. E to Tumbleweed to Piani
School Information
- School District: Apple Valley Unified
Community
- Community Features: Rural, Hiking, Foothills
Heating & Cooling
- Cooling Type: Central Air
- Heating Type: Propane, Central
Utilities
- Sewer: Conventional Septic
- Water: Private
Structural Information
- Structure Type: Single Family Residence
- Common Walls: No Common Walls
- Entry Location: Porch
- Stories/Levels: One
- Stories Description: One
- Square Feet: 2,120
- Sq. Ft. Source: Assessor
- Year Built: 2004
- Year Built Source: Assessor
Lot Features
- Property View: Mountain(s), Creek/Stream
- Lot Size (Acres): 9.2907
- Lot Size (Sq. Ft.): 404,701
- Lot Size Source: Assessor
- Lot Description: 6-10 Units/Acre
Financial Considerations
- Price Per Sq. Ft.: $235.38
Disclosures and Reports
- Special Conditions: Trust, Standard
Listed by Sync Brokerage, Inc, Darlene Alonzo

Get Pre-Approved Today
Schools
Schools serving 29520 Piani
School Districts:Keppel Union Elementary School District, Antelope Valley Union Joint High School District
| Name | Grades | Distance |
|---|---|---|
Pearblossom Elementary School 12828 East Avenue West, Pearblossom, CA 93553 | K-8 | 4.1 mi |
Littlerock High School 10833 East Avenue R, Littlerock, CA 93543 | 9-12 | 9.5 mi |
Disclaimer:
School attendance boundaries provided by ATTOM Data Solutions and are for reference only. Contact the school directly to verify enrollment eligibility.
Price & Sales History for 29520 Piani
Date
Details
Price
Change
Source
7/09/2026
Listed
$499,000
—
MLS
Disclaimer: Historical sales information is derived from public records provided by the county offices. Information is not guaranteed and should be independently verified.
Estimate the Cost
Estimate the Cost for 29520 Piani
29520 Piani, Pearblossom, CA 93553 (MLS# SR26149506) is a Single Family property with 4 bedrooms and 2 full bathrooms. 29520 Piani is currently listed for $499,000 and was received on July 09, 2026. Want to learn more about 29520 Piani? Do you have questions about finding other Single Family real estate for sale in Pearblossom? You can browse all Pearblossom real estate or contact a Coldwell Banker agent to request more information.