This is a carousel with tiles that activate property listing cards. Use the previous and next buttons to navigate.
1/1
$2,650,000
This is a carousel with tiles that activate property listing cards. Use the previous and next buttons to navigate.
1/1
Property Description
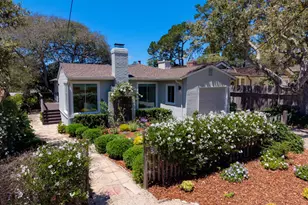
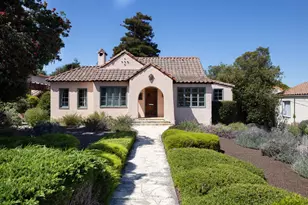
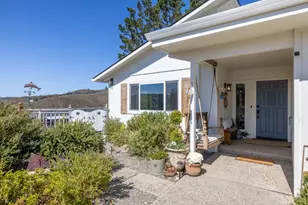
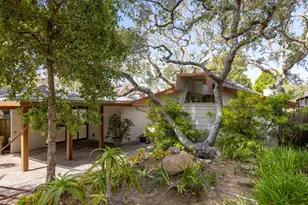
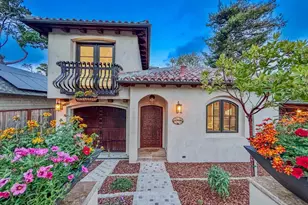
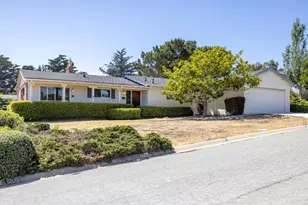
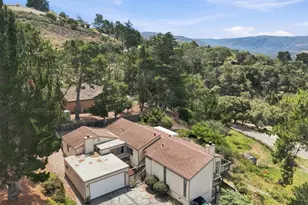
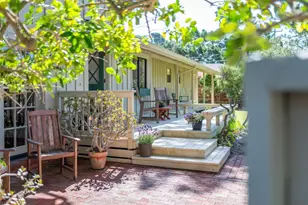
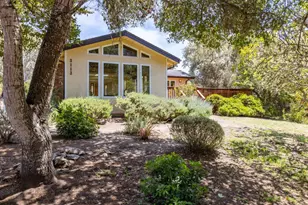
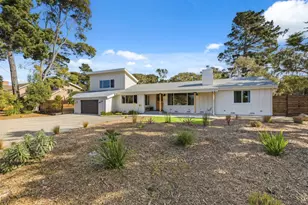
A delightful find in one of MPCC's most coveted neighborhoods where one can walk to the club and to the ocean, this charming Carmel style cottage has been seemingly transported from the Golden Rectangle and placed on spacious Country Club lot. A rustic wooden gate opens to lead you down a brick path past English like gardens with a grassy knoll and a tranquil patio on the side. Step inside to an opened beamed vaulted ceiling living room where the kitchen and dining area combine for a great room feel that makes it quite spacious inside. A well separated primary bedroom on one end with two guest bedrooms on the other, the kitchen and breakfast area overlooks a South and West facing rear courtyard with privacy on all sides. With a nice combination of updates on the inside and out there is more potential for you to decide on what to do including capturing an ocean view.
Full Property Details
Full Property Details for 1034 Matador Rd
General
- Sold For: $2,650,000
- Status: Closed
- Type: Single Family
- Source: RE_Infolink
- MLS ID: ML82052598
- Added to Site: 51 day(s) ago
Interior
- Interior Features: Open Beam Ceiling, Vaulted Ceiling
- Fireplace(s): Gas-Burning, Insert, Living Room
- Flooring: Hardwood, Laminate, Marble
Rooms
Bathrooms
- Total Bathrooms: 2
- Full Bathrooms: 2
- Bathroom Features: Stall Shower
Bedrooms
- Total Bedrooms: 3
- Bedroom Features: Ground-Floor Bedroom
Other Rooms
- Family Room: No Family Room
- Kitchen: Gas Cooktop, Granite Countertop, Built-In Oven, Built-In Oven/Range , Refrigerator
- Laundry: In Utility Room, Inside
Additional Information
- Extras: Not Applicable
Parking
- Garage Spaces: 2
- Parking Features: Off-Street Parking
Location
- Area: Country Club West
- County: Monterey
- Cross Streets: San Carlos
Heating & Cooling
- Cooling Type: None
- Heating Type: Central Air (Gas/Forced Air)
Utilities
- Sewer: Sewer Connected
- Water: Public
- Utility Description: Individual Electric Meters, Natural Gas, Public Utilities
Structural Information
- Architectural Style: Cottage
- Construction: Detached, Wood Frame
- Foundation: Concrete Perimeter
- Roof: Bitumen, Composition, Shingle
- Square Feet: 1,524
- Year Built: 1955
Lot Features
- Lot Size (Acres): 0.241
- Minimum Lot Size: 10497.96
- Lot Size (Sq. Ft.): 10,497
- Grounds/Landscape: Back Yard, Courtyard
- Zoning: MDR6
- Lot Description: Level
- Fencing (Description): Wood
Listed by Carmel Realty Company, Jamal Noorzoy
Sold by Comps, BambacePetersonTeam

Get Pre-Approved Today
Schools
Schools serving 1034 Matador Rd
School District:Pacific Grove Unified School District
| Name | Grades | Distance |
|---|---|---|
Forest Grove Elementary School 1065 Congress Avenue, Pacific Grove, CA 93950 | K-5 | 1.5 mi |
Pacific Grove Middle School 835 Forest Avenue, Pacific Grove, CA 93950 | 6-8 | 2 mi |
Pacific Grove High School 615 Sunset Drive, Pacific Grove, CA 93950 | 9-12 | 1.7 mi |
Disclaimer:
School attendance boundaries provided by ATTOM Data Solutions and are for reference only. Contact the school directly to verify enrollment eligibility.
Price & Sales History for 1034 Matador Rd
Date
Details
Price
Change
Source
8/03/2026
Sold
$2,650,000
—
MLS
6/29/2026
Listed
$2,650,000
—
MLS
Disclaimer: Historical sales information is derived from public records provided by the county offices. Information is not guaranteed and should be independently verified.
1034 Matador Rd, Pebble Beach, CA 93953 (MLS# ML82052598) is a Single Family property that was sold at $2,650,000 on August 03, 2026. Want to learn more about 1034 Matador Rd? Do you have questions about finding other Single Family real estate for sale in Country Club West? You can browse all Country Club West real estate or contact a Coldwell Banker agent to request more information.