
This is a carousel with tiles that activate property listing cards. Use the previous and next buttons to navigate.
1/1
$1,990,000
This is a carousel with tiles that activate property listing cards. Use the previous and next buttons to navigate.
1/1
Property Description
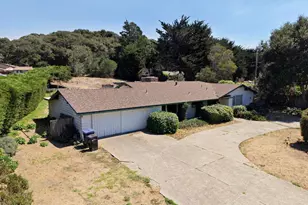
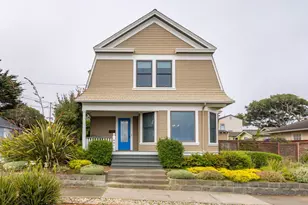
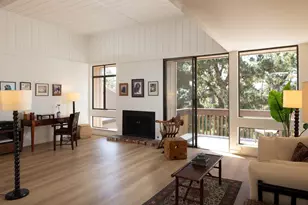
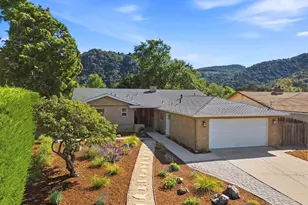
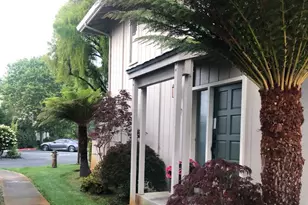
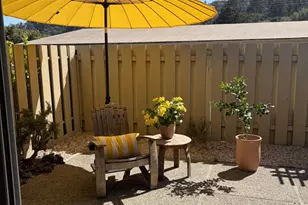
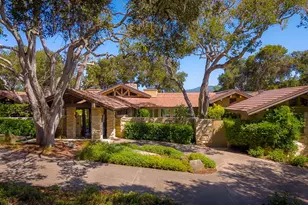
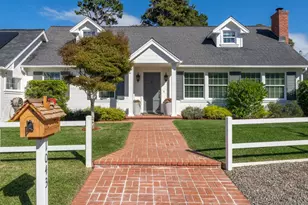
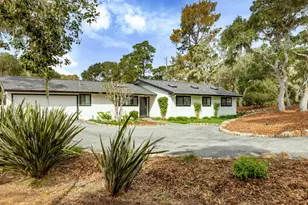
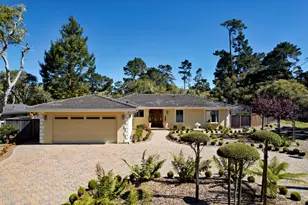
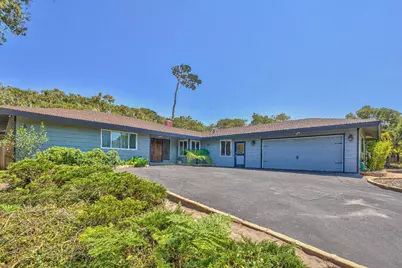
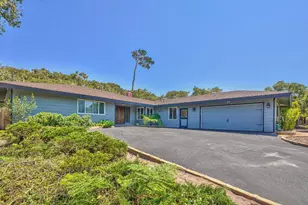
Situated on a private and tranquil street in the heart of the desirable Country Club East area of Pebble Beach sits this meticulously cared for single-level gem. This spacious home on an oversized lot is the ideal primary residence or golf getaway. Light and bright and move-in ready, this lovely home features 3 bedrooms, 2 bathrooms a spacious living room with fireplace and 1,879 square feet of gracious living spaces on an oversized 13,800 square foot lot. The seamless floorplan flows beautifully throughout the entire home and highlights a multitude of large windows, allowing natural light to pour in. Surrounded by lush trees and gardens, the large fenced yard offers a living environment that boasts ample serene yard space with plenty of room for an ADU. You could add on, or enjoy this special property now. Just a few minutes from Spanish Bay, beautiful beaches and Pebble Beach's World Class golf.
Full Property Details
Full Property Details for 1071 Ortega Rd
General
- Sold For: $1,990,000
- Status: Closed
- Type: Single Family
- Source: RE_Infolink
- MLS ID: ML82056284
- Added to Site: 53 day(s) ago
Interior
- Rooms/Areas: Den / Study / Office
- Fireplace(s): Living Room
- Flooring: Laminate, Tile, Carpet, Vinyl / Linoleum
Rooms
Bathrooms
- Total Bathrooms: 2
- Full Bathrooms: 2
- Bathroom Features: Primary - Stall Shower(s), 1 Shower over Tub
Bedrooms
- Total Bedrooms: 3
Other Rooms
- Family Room: Kitchen / Family Room Combo
- Kitchen: Tile Countertop
- Laundry: In Utility Room, Inside
Additional Information
- Extras: Not Applicable
Parking
- Garage Spaces: 2
- Parking Features: Workshop in Garage, Attached Garage, Guest/Visitor Parking
Location
- Area: Country Club East
- County: Monterey
- Cross Streets: Forest Lodge Road
Heating & Cooling
- Cooling Type: None
- Heating Type: Central Air (Forced Air)
Utilities
- Sewer: Public Sewer
- Water: Public, Water Softener (Owned)
- Utility Description: Public Utilities
Structural Information
- Construction: Detached
- Foundation: Concrete Perimeter
- Roof: Shingle, Composition
- Square Feet: 1,879
- Year Built: 1962
Lot Features
- Property View: Neighborhood
- Lot Size (Acres): 0.3168
- Minimum Lot Size: 13800
- Lot Size (Sq. Ft.): 13,800
- Grounds/Landscape: Back Yard, Balcony / Patio, Courtyard, Drought-Tolerant Plants, Fenced, Low Maintenance, Storage Shed / Structure
- Zoning: R-1
- Fencing (Description): Fenced Back
Get Pre-Approved Today
Schools
Schools serving 1071 Ortega Rd
School District:Pacific Grove Unified School District
| Name | Grades | Distance |
|---|---|---|
Forest Grove Elementary School 1065 Congress Avenue, Pacific Grove, CA 93950 | K-5 | 0.7 mi |
Pacific Grove Middle School 835 Forest Avenue, Pacific Grove, CA 93950 | 6-8 | 1.3 mi |
Pacific Grove High School 615 Sunset Drive, Pacific Grove, CA 93950 | 9-12 | 1 mi |
Disclaimer:
School attendance boundaries provided by ATTOM Data Solutions and are for reference only. Contact the school directly to verify enrollment eligibility.
Price & Sales History for 1071 Ortega Rd
Date
Details
Price
Change
Source
9/02/2026
Sold
$1,990,000
0.25%
MLS
8/01/2026
Listed
$1,985,000
—
MLS
Disclaimer: Historical sales information is derived from public records provided by the county offices. Information is not guaranteed and should be independently verified.
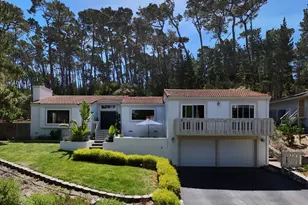
1071 Ortega Rd, Pebble Beach, CA 93953 (MLS# ML82056284) is a Single Family property that was sold at $1,990,000 on September 02, 2026. This property was listed by Suzanne Menendez-Herbst from our Monterey Office.Want to learn more about 1071 Ortega Rd? Do you have questions about finding other Single Family real estate for sale in Country Club East? You can browse all Country Club East real estate or contact a Coldwell Banker agent to request more information.