This is a carousel with tiles that activate property listing cards. Use the previous and next buttons to navigate.
1/1
$7,500,000
This is a carousel with tiles that activate property listing cards. Use the previous and next buttons to navigate.
1/1
Property Description
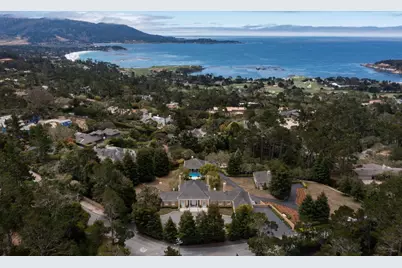
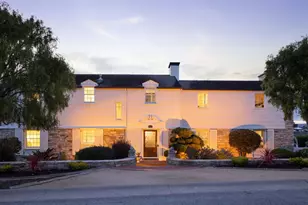
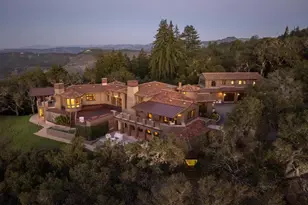
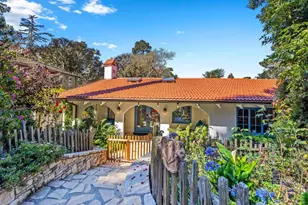
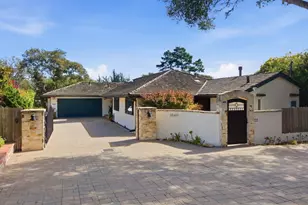
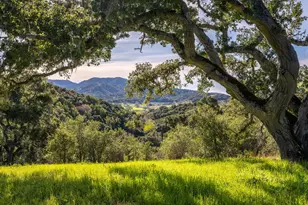
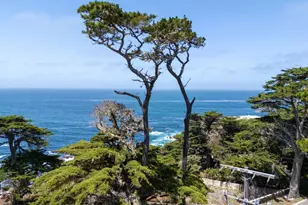
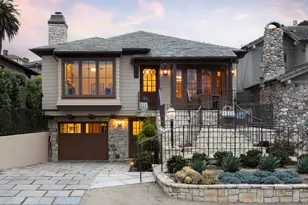
Prepare to experience the grandeur, elegance and history of Pebble Beach with this extraordinary SFB Morse estate - an iconic 6,680± sq.ft. residence that beautifully fuses classic European sophistication and style with the relaxed luxury and ambiance of the California coast. Privately set behind secure gates on a 2.4± acre parcel, this expansive property offers a once-in-a-lifetime opportunity to own a slice of Pebble Beach heritage. The grand living room features will impress with its soaring ceilings, dramatic fireplace and Juliette pocket doors that open to views of impeccably manicured gardens, sunlit terraces and a sparkling in-ground pool. Every space is designed to embrace the beauty of the outdoors and capture stunning vistas of the beautifully manicured grounds. The chef's kitchen is perfect for hosting intimate dinners or creating lavish entertaining events. Additional living spaces include a 1 BR/1BA in-house caretaker's apartment, and two charming 1 BR/1BA cottages perfect for extended family or guests. Sports and car enthusiasts will appreciate the 6 garage bays ideal for storing prized vehicles or recreational equipment. More than a home, this property is a legacy estate in the heart of one of the worlds most prestigious golf communities ready for its next chapter.
Full Property Details
Full Property Details for 1500 Viscaino Rd
General
- Sold For: $7,500,000
- Status: Closed
- Type: Single Family
- Source: RE_Infolink
- MLS ID: ML82014562
- Added to Site: 362 day(s) ago
Interior
- Rooms/Areas: Bonus / Hobby Room, Den / Study / Office, Formal Entry, Laundry Room, Office Area, Storage, Utility Room, Workshop, Other
- Interior Features: High Ceiling , Security Gate, Walk-In Closet, Wet Bar
- Fireplace(s): Gas Log, Living Room, Other Location, Wood-Burning, Other
- Flooring: Carpet, Hardwood, Marble, Stone
Rooms
Bathrooms
- Total Bathrooms: 8
- Full Bathrooms: 7
- Half Bathrooms: 1
- Bathroom Features: Double Sinks, Full on Ground Floor, Half on Ground Floor, Marble, Primary - Stall Shower(s), 1 Shower over Tub, 2 Stall Showers or More, Tile, Tub in Primary Bedroom, Updated Bath
Bedrooms
- Total Bedrooms: 7
- Bedroom Features: More than One Bedroom on Ground Floor, Primary Bedroom on Ground Floor, Primary Suite / Retreat
Other Rooms
- Family Room: No Family Room
- Kitchen: Gas Cooktop, Granite Countertop, Dishwasher, Exhaust Fan, Garbage Disposal, Hood over Range, Icemaker, Microwave, Built-In Oven, Double Oven, Pantry, Refrigerator, Other
- Laundry: In Utility Room, Inside, Washer / Dryer
Additional Information
- Pool: Yes
- Pool Description: Pool - In Ground
- Extras: Not Applicable
- Security/Safety: Secured Garage / Parking, Security Alarm , Security Fence
Parking
- Garage Spaces: 6
- Parking Features: Attached Garage, Detached Garage, Electric Gate, Guest/Visitor Parking, Off-Street Parking, Parking Area, Room for Oversized Vehicle
Location
- Area: Central Pebble Beach
- County: Monterey
- Cross Streets: Ronda Road
Heating & Cooling
- Cooling Type: None
- Heating Type: Baseboard, Heating (2 Zones or More), Radiant Floors
Utilities
- Sewer: Public Sewer
- Water: Public, Storage Tank, Well
- Utility Description: Public Utilities
Structural Information
- Architectural Style: French
- Construction: Detached
- Foundation: Concrete Perimeter and Slab
- Roof: Composition, Wood Shakes / Shingles
- Square Feet: 8,303
- Year Built: 1975
Lot Features
- Property View: Forest / Woods, Garden / Greenbelt, Other
- Lot Size (Acres): 2.403
- Minimum Lot Size: 104674
- Lot Size (Sq. Ft.): 104,674
- Grounds/Landscape: Back Yard, Balcony / Patio, BBQ Area, Courtyard, Fenced, Sprinklers - Lawn
- Zoning: LDR/1.5-D(CZ)
- Lot Description: Gently Sloped
- Fencing (Description): Complete Perimeter, Fenced Back, Gate, Mixed Height / Type
Green Features
- Energy Efficient: Low-Flow Toilet
Listed by Sotheby's International Realty, Canning Properties
Sold by Drenos, Ronald Enos

Get Pre-Approved Today
Schools
Schools serving 1500 Viscaino Rd
School District:Carmel Unified School District
| Name | Grades | Distance |
|---|---|---|
Carmel River Elementary School Monte Verde St. and 15th Ave., Carmel-by-the-Sea, CA 93923 | K-5 | 2.5 mi |
Carmel Middle School 4380 Carmel Valley Rd., Carmel-by-the-Sea, CA 93922 | 6-8 | 3.3 mi |
Carmel High School 3600 Ocean Ave., Carmel-by-the-Sea, CA 93923 | 9-12 | 2.2 mi |
Disclaimer:
School attendance boundaries provided by ATTOM Data Solutions and are for reference only. Contact the school directly to verify enrollment eligibility.
Price & Sales History for 1500 Viscaino Rd
Date
Details
Price
Change
Source
6/15/2026
Sold
$7,500,000
-5.66%
MLS
3/04/2026
Price Reduced
$7,950,000
-16.27%
MLS
9/30/2025
Price Reduced
$9,495,000
-4.57%
MLS
7/14/2025
Listed
$9,950,000
—
MLS
Disclaimer: Historical sales information is derived from public records provided by the county offices. Information is not guaranteed and should be independently verified.
1500 Viscaino Rd, Pebble Beach, CA 93953 (MLS# ML82014562) is a Single Family property that was sold at $7,500,000 on June 15, 2026. Want to learn more about 1500 Viscaino Rd? Do you have questions about finding other Single Family real estate for sale in Central Pebble Beach? You can browse all Central Pebble Beach real estate or contact a Coldwell Banker agent to request more information.