This is a carousel with tiles that activate property listing cards. Use the previous and next buttons to navigate.
1/1
$3,800,000
This is a carousel with tiles that activate property listing cards. Use the previous and next buttons to navigate.
1/1
Property Description
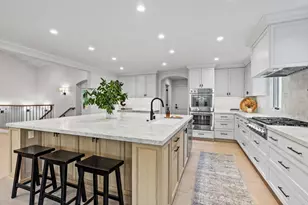
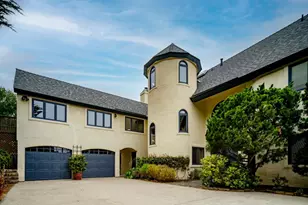
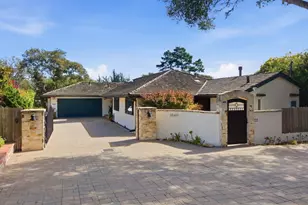
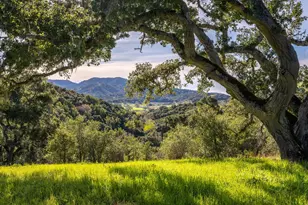
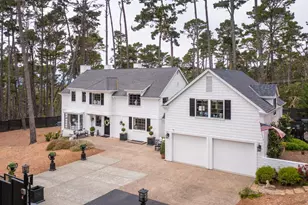
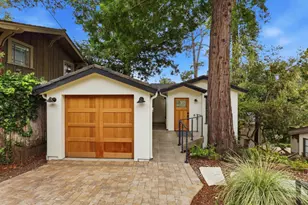
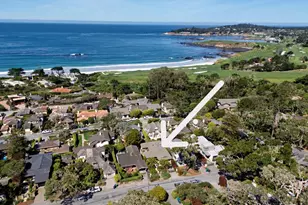
Nestled in the heart of Pebble Beach, 1579 Griffin Road is a spacious retreat spanning 5,503 SqFt, with 6 bedrooms and 4.5 elegantly appointed bathrooms. Set on a gated 1.13 acre lot, surrounded by the serene Del Monte Forest. It's the things you can't change about this property that make it special. Nestled next to open space at the end of a cul-de-sac, it offers easy access to hiking and outdoor adventures. Its west-facing orientation fills the home with natural light throughout the day. The property is serene, with a thoughtfully designed floor plan ensures seamless inside-out living, creating a rare and special place to call home. The chef's kitchen is a culinary dream with top-tier appliances, custom cabinetry, a French pizza oven, and a generous island and breakfast bar for entertaining. The kitchen flows effortlessly through French doors to the patio with a gorgeous outdoor fireplace. Other highlights include a lavish primary suite with a spa-inspired bath, dual vanities, and a walk-in closet, a 3-car garage, and lush gardens with fruit trees and meandering pathways. Just moments from iconic golf courses, world-class dining, and breathtaking ocean vistas, this Pebble Beach gem is an incredible opportunity to experience California's coastal elegance at its finest.
Full Property Details
Full Property Details for 1579 Griffin Rd
General
- Sold For: $3,800,000
- Status: Closed
- Type: Single Family
- Source: RE_Infolink
- MLS ID: ML82053204
- Added to Site: 98 day(s) ago
Interior
- Rooms/Areas: Den / Study / Office, Formal Entry, Laundry Room, Library
- Interior Features: Walk-In Closet
- Fireplace(s): Gas-Burning, Gas Log, Living Room, Primary Bedroom, Other
Rooms
Bathrooms
- Total Bathrooms: 5
- Full Bathrooms: 4
- Half Bathrooms: 1
Bedrooms
- Total Bedrooms: 6
Other Rooms
- Family Room: Separate Family Room
Additional Information
- Extras: Not Applicable
Parking
- Garage Spaces: 3
- Parking Features: Attached Garage
Location
- Area: Central Pebble Beach
- County: Monterey
- Cross Streets: Spruance Road
Heating & Cooling
- Cooling Type: None
- Heating Type: Central Air (Forced Air)
Utilities
- Sewer: Public Sewer
- Water: Public
- Utility Description: Public Utilities
Structural Information
- Construction: Detached
- Foundation: Concrete Perimeter and Slab
- Roof: Concrete, Tile
- Square Feet: 5,503
- Year Built: 1989
Lot Features
- Property View: Forest / Woods, Ocean
- Lot Size (Acres): 1.1325
- Minimum Lot Size: 49332
- Lot Size (Sq. Ft.): 49,332
- Zoning: Residential
Get Pre-Approved Today
Schools
Schools serving 1579 Griffin Rd
School District:Carmel Unified School District
| Name | Grades | Distance |
|---|---|---|
Carmel River Elementary School Monte Verde St. and 15th Ave., Carmel-by-the-Sea, CA 93923 | K-5 | 2.3 mi |
Carmel Middle School 4380 Carmel Valley Rd., Carmel-by-the-Sea, CA 93922 | 6-8 | 3 mi |
Carmel High School 3600 Ocean Ave., Carmel-by-the-Sea, CA 93923 | 9-12 | 1.9 mi |
Disclaimer:
School attendance boundaries provided by ATTOM Data Solutions and are for reference only. Contact the school directly to verify enrollment eligibility.
Price & Sales History for 1579 Griffin Rd
Date
Details
Price
Change
Source
9/23/2026
Sold
$3,800,000
-9.42%
MLS
7/06/2026
Listed
$4,195,000
—
MLS
Disclaimer: Historical sales information is derived from public records provided by the county offices. Information is not guaranteed and should be independently verified.
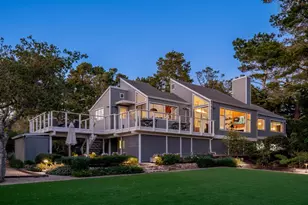
1579 Griffin Rd, Pebble Beach, CA 93953 (MLS# ML82053204) is a Single Family property that was sold at $3,800,000 on September 23, 2026. This property was listed by Tim Allen from our Carmel By The Sea Office.Want to learn more about 1579 Griffin Rd? Do you have questions about finding other Single Family real estate for sale in Central Pebble Beach? You can browse all Central Pebble Beach real estate or contact a Coldwell Banker agent to request more information.