
This is a carousel with tiles that activate property listing cards. Use the previous and next buttons to navigate.
1/1
$1,850,000
This is a carousel with tiles that activate property listing cards. Use the previous and next buttons to navigate.
1/1
Property Description
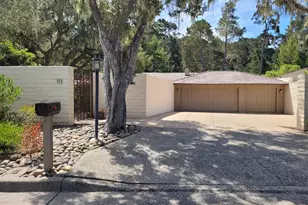
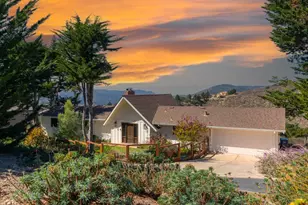
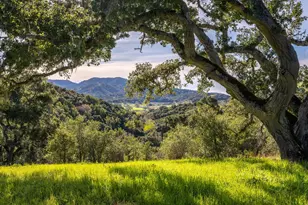
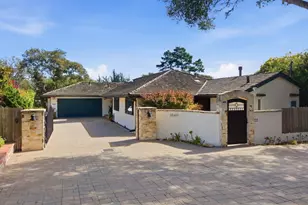
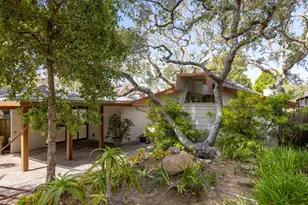
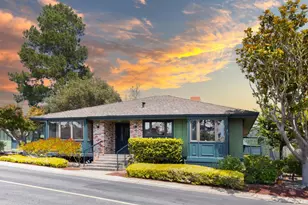
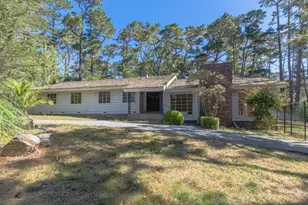

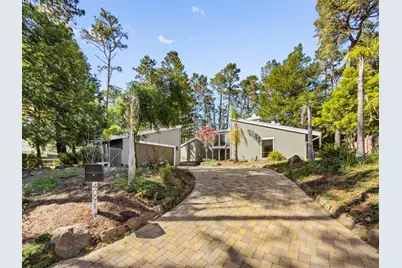
Newly updated with exquisite finishes! Single-level 3 bedroom 2.5 bath Pebble Beach home in a culdesac with abundant natural light and views to nature! This bright and airy residence features an open floorplan, vaulted ceilings, large windows, and a slider which invites the outdoors in! This gem showcases a New world class chef's kitchen: contemporary cabinetry combines clean lines with natural wood texture, Taj Mahal quartz counters, elegant brass, moss ceramic tile, built in micro, 36 inch stove with custom wood fan hood, HUGE center island with sink and bar area to entertain. Corfu cream ceramic pendant lights complete this modern space! 3 very large bedrooms! 2 of the bedrooms feature their own fireplaces, and ensuite bathrooms that have been updated with new dual vanities, mirrors, flooring, light and plumbing fixtures, + New gorgeous shower stall in large primary! Third bedroom is staged as an office with it's own slider to the rear yard. Enclosed rear yard with new fencing! Adjacent to Morse forest and trails. A detached two-car garage. Multiple outdoor patio and gardening areas! This retreat's tranquil setting is just minutes from world-renowned Pebble Beach golf, upscale dining, boutique shopping, the beach and all the coastal charm of the Monterey Bay!
Full Property Details
Full Property Details for 4091 Pine Meadows Way
General
- Sold For: $1,850,000
- Status: Closed
- Type: Single Family
- Source: RE_Infolink
- MLS ID: ML82052408
- Added to Site: 105 day(s) ago
Interior
- Interior Features: Vaulted Ceiling
- Fireplace(s): Gas Log
- Flooring: Laminate
Rooms
Bathrooms
- Total Bathrooms: 3
- Full Bathrooms: 2
- Half Bathrooms: 1
- Bathroom Features: Double Sinks, 2 Stall Showers or More
Bedrooms
- Total Bedrooms: 3
Other Rooms
- Family Room: No Family Room
- Kitchen: Dishwasher, Microwave, Built-In Oven/Range , Refrigerator
- Laundry: Inside
Additional Information
- Extras: Not Applicable
Parking
- Garage Spaces: 2
- Parking Features: Detached Garage
Location
- Area: Upper Forest, Shepherds Knoll, Ocean Pines
- County: Monterey
- Cross Streets: Sunridge Way
Heating & Cooling
- Cooling Type: None
- Heating Type: Central Air (Gas/Forced Air)
Utilities
- Sewer: Public Sewer
- Water: Public
- Utility Description: Public Utilities
Structural Information
- Construction: Detached
- Foundation: Concrete Perimeter and Slab
- Roof: Composition
- Square Feet: 1,900
- Year Built: 1977
Lot Features
- Property View: Forest / Woods, Park
- Lot Size (Acres): 0.24
- Minimum Lot Size: 10454
- Lot Size (Sq. Ft.): 10,454
- Zoning: R
- Fencing (Description): Fenced Back
Get Pre-Approved Today
Schools
Schools serving 4091 Pine Meadows Way
School District:Monterey Peninsula Unified School District
| Name | Grades | Distance |
|---|---|---|
Monte Vista 251 Soledad Drive, Monterey, CA 93940 | K-5 | 1.1 mi |
Monterey High School 101 Herrmann Drive, Monterey, CA 93940 | 9-12 | 1.6 mi |
Disclaimer:
School attendance boundaries provided by ATTOM Data Solutions and are for reference only. Contact the school directly to verify enrollment eligibility.
Price & Sales History for 4091 Pine Meadows Way
Date
Details
Price
Change
Source
9/02/2026
Sold
$1,850,000
-7.41%
MLS
6/26/2026
Listed
$1,998,000
—
MLS
Disclaimer: Historical sales information is derived from public records provided by the county offices. Information is not guaranteed and should be independently verified.
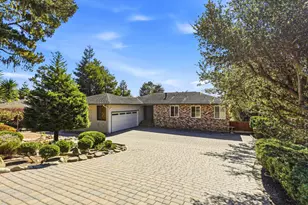
4091 Pine Meadows Way, Pebble Beach, CA 93953 (MLS# ML82052408) is a Single Family property that was sold at $1,850,000 on September 02, 2026. This property was listed by Mark Vincent from our Aptos Office.Want to learn more about 4091 Pine Meadows Way? Do you have questions about finding other Single Family real estate for sale in Pebble Beach? You can browse all Pebble Beach real estate or contact a Coldwell Banker agent to request more information.