This is a carousel with tiles that activate property listing cards. Use the previous and next buttons to navigate.
1/1
$775,000
This is a carousel with tiles that activate property listing cards. Use the previous and next buttons to navigate.
1/1
Property Description
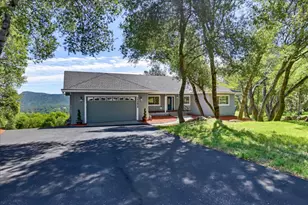
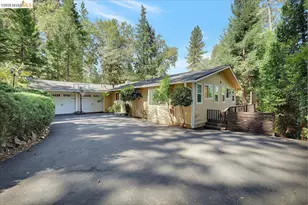
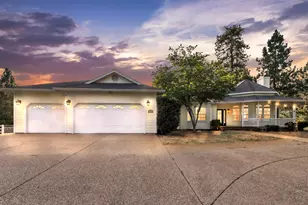
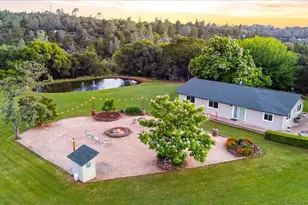
Stunning, Single Story, View Property On Over 5 Acres - Gated, Fenced And Private. Experience Breathtaking, Panoramic Mountain Views From This Custom Built Country Retreat, Ideally Situated In A Peaceful, Quiet Neighborhood With Convenient Access To Hwy 20. This Exceptional Property Offers Privacy, Functionality, And Comfort Complete With Owned Solar For Energy Efficiency, And Great Setup For Guests Or ADU. The Inviting, Large Living Room Showcases Vaulted Ceilings, A Cozy Gas Fireplace, And Seamless Access To An Expansive Deck Perfect For Soaking In The Sweeping Views. The Well-Appointed Kitchen Features A Center Island With Induction Cooktop, Newer Appliances, And A Spacious Breakfast Area With Direct Access To The Back Deck. A Separate, Oversized Dining Room Provides The Ideal Setting For Hosting Holidays Or Gatherings. The Generous Primary Suite Is A True Retreat, Offering Private Deck Access, Dual Sinks, A Soaking Tub, A Separate Shower, And An Oversized Walk-In Closet. Nearby, You'll Find A Dedicated Office And Convenient Half Bath. On The Opposite Wing Of The Home Are Two Guest Bedrooms, A Full Bath, And A Large Laundry Room Creating A Functional And Flexible Floor Plan. Outdoor Living Really Shines Here. Enjoy Summer BBQs, Evening Entertaining, Or Peaceful Nights Under The Stars On The Deck. A Level, Gated Acre Includes A Concrete RV/Trailer Pad With 50 Amp Power And Water Hookups, Plus Additional Graveled Space For Guests Or Extra Parking. Additional Highlights Include An Oversized 3-Car Garage With EV Charger, Two Tall Carports For Boats And RVs With Power And Water To Both, And A Separate Carport With Full Hookups, Including Septic. The Home Offers Large Oversized Doors, Hardwood Floors, Abundant Storage And Features Two Newer High-Efficiency Mini-Splits In The Living Room And Primary Suite For Quiet, Efficient Climate Control. The Property Is Enhanced By A Charming Rose Garden And A Long, Winding Seasonal Creek That Meanders Across The Land, Creating A Serene And Peaceful Setting, Especially After A Rain. This Rare Property Offers The Perfect Blend Of Comfort, Privacy, And Versatility. A Forever Home With Truly Unforgettable Views.
Full Property Details
Full Property Details for 10360 Oak Canyon Dr
General
- Sold For: $775,000
- Status: Closed
- Type: Single Family
- Source: METROLIST_Cali
- MLS ID: 226035231
- Added to Site: 56 day(s) ago
Interior
- Rooms/Areas: Master Bathroom, Baths Other, Master Bedroom, Office, Dining Room, Kitchen, Laundry, Living Room
- Interior Features: Cathedral Ceiling
- Fireplace: Yes
- Number of Fireplaces: 1
- Fireplace(s): Living Room, See Remarks
- Appliances: Free Standing Refrigerator, Compactor, Dishwasher, Microwave, Double Oven, Plumbed For Ice Maker, Electric Cook Top, Tankless Water Heater, Warming Drawer, See Remarks
- Flooring: Carpet, Stone, Tile, Wood
Rooms
Bathrooms
- Total Bathrooms: 3
- Full Bathrooms: 2
- Half Bathrooms: 1
- Bathroom Features: Shower Stall(s), Double Sinks, Soaking Tub
- Primary Bathroom: Shower Stall(s), Double Sinks, Soaking Tub
Bedrooms
- Total Bedrooms: 3
- Primary Bedroom: Balcony, Walk-In Closet, Outside Access
- Optional Bedroom: 4
Other Rooms
- Kitchen: Granite Counter, Slab Counter, Island
- Dining Room: Formal Room, Dining Bar, Space in Kitchen
- Laundry: Cabinets, Dryer Included, Sink, Washer Included, Inside Room
Parking
- Garage: Yes
- Garage Spaces: 3
- Carport Spaces: 4
- Parking: 24'+ Deep Garage, Attached, Detached, RV Storage, EV Charging, Garage Door Opener, Guest Parking Available, See Remarks
Location
- County: Nevada
- Subdivision: Canyon Creek Estates
- Cross Streets: Ore View Rd
- Driving Directions: Hwy 20 to Oak Canyon to PIQ on right
School Information
- School District: Nevada
Heating & Cooling
- Cooling Type: Ceiling Fan(s), Central, Wall Unit(s), Window Unit(s)
- Heating Type: Propane, Central, Multiple Units
- Heating Fuel: Propane, Central, MultiUnits
Utilities
- Sewer: Shared Septic, Septic Connected
- Water: Well
- Utility Description: Internet Available, Solar, See Remarks, Propane
Structural Information
- Architectural Style: One Story Contemporary
- Construction: Cement Siding, Wood
- Basement: Yes
- Foundation: Raised
- Roof: Composition
- Windows: Dual Pane Full
- Stories/Levels: 1
- Square Feet: 2,807
- Sq. Ft. Source: Assessor Auto-Fill
- Year Built: 2004
Additional Structures
- Other Structures: Other
Lot Features
- Property View: Panoramic, Mountains
- Mountain views: Yes
- Lot Size (Acres): 5.3
- Lot Size (Sq. Ft.): 230,868
- Irrigation System: Shares Domestic Well
- Topography: Snow Line Below
- Zoning: AG-5
- Lot Description: Low Maintenance
- Fencing (Description): Entry Gate, Fenced
Disclosures and Reports
- Special Conditions: None
- APN: 050-120-095-000
Listed by RE/MAX Gold
Sold by HomeSmart ICARE Realty

Get Pre-Approved Today
Schools
Schools serving 10360 Oak Canyon Dr
School Districts:Penn Valley Union Elementary School District, Nevada Joint Union High School District
Disclaimer:
School attendance boundaries provided by ATTOM Data Solutions and are for reference only. Contact the school directly to verify enrollment eligibility.
Price & Sales History for 10360 Oak Canyon Dr
Date
Details
Price
Change
Source
5/14/2026
Sold
$775,000
0.01%
MLS
4/02/2026
Listed
$774,900
—
MLS
Disclaimer: Historical sales information is derived from public records provided by the county offices. Information is not guaranteed and should be independently verified.
10360 Oak Canyon Drive, Penn Valley, CA 95946 (MLS# 226035231) is a Single Family property that was sold at $775,000 on May 14, 2026. Want to learn more about 10360 Oak Canyon Drive? Do you have questions about finding other Single Family real estate for sale in Penn Valley? You can browse all Penn Valley real estate or contact a Coldwell Banker agent to request more information.