This is a carousel with tiles that activate property listing cards. Use the previous and next buttons to navigate.
1/1
$650,000
This is a carousel with tiles that activate property listing cards. Use the previous and next buttons to navigate.
1/1
Property Description
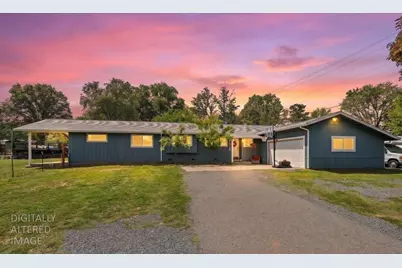
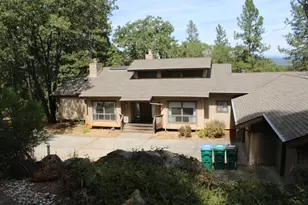
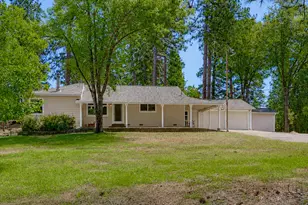
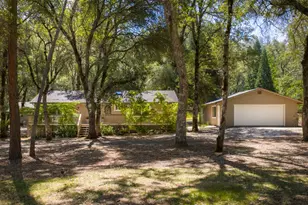
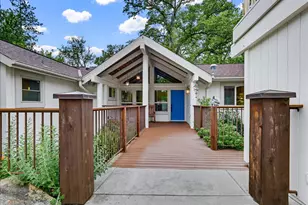
Discover this rare gem in one of Penn Valley's most coveted neighborhoods, featuring a stunning $200,000 professional renovation and permitted addition. Situated on over an acre of level, usable, and nearly fully fenced land, this turnkey single-story residence offers the perfect blend of modern luxury and functional living. Located just minutes from the heart of town, you are within easy walking distance to local shopping, dining, and the renowned Western Gateway Park, widely considered one of the premier outdoor destinations in Nevada County. Enjoy immediate access to the local bike park, an outdoor amphitheater, a disc golf course, and a sprawling dog park, all while maintaining effortless access to Highway 20 for your commute. The home has been thoughtfully expanded with a permitted 876 square foot addition, bringing the total to five spacious bedrooms and three full bathrooms. The heart of the home is a stunning open-concept chef's kitchen featuring a massive pantry, premium finishes, and a seamless flow into the living areas. Bathed in natural light, the interior boasts luxury vinyl plank flooring designed for both beauty and everyday durability, complemented by custom window treatments and abundant storage throughout. The primary suite is a private sanctuary featuring high ceilings and a spa-like ensuite with a double vanity, a deep soaking tub, and a custom shower with dual heads. A large walk-in closet and a private, dedicated patio just off the suite provide the perfect space for quiet morning coffee. Practicality meets comfort with a fully drywalled and insulated garage equipped with laundry hookups, plus the convenience of super-fast cable internet. This is a rare opportunity to own a spacious, modern single-story home on a manageable acre that truly offers everything you need for years to come.
Full Property Details
Full Property Details for 10380 Horton St
General
- Sold For: $650,000
- Status: Closed
- Type: Single Family
- Source: METROLIST_Cali
- MLS ID: 226054327
- Added to Site: 94 day(s) ago
Interior
- Rooms/Areas: Dining Room, Family Room, Kitchen, Laundry, Living Room, Primary Bedroom, Primary Bedrooms 2+, Possible Guest
- Appliances: Free Standing Gas Range, Ice Maker, Dishwasher, Microwave
- Flooring: Carpet, Tile, Luxury Vinyl Plank
Rooms
Bathrooms
- Total Bathrooms: 3
- Full Bathrooms: 3
- Bathroom Features: Shower Stall(s), Double Sinks, Soaking Tub, Tile, Window
- Primary Bathroom: Shower Stall(s), Double Sinks, Soaking Tub, Tile, Window
Bedrooms
- Total Bedrooms: 5
- Primary Bedroom: Walk-In Closet, Outside Access
Other Rooms
- Kitchen: Pantry Closet, Island w/Sink, Synthetic Counter, Kitchen/Family Combo
- Dining Room: Dining/Living Combo
- Laundry: In Garage, Inside Area
Additional Information
- Pool: Yes
- Pool Description: Above-Ground, Pool Cover
Exterior
- Exterior Features: Dog Run
Parking
- Garage: Yes
- Garage Spaces: 2
- Parking: Attached, RV Possible, Uncovered Parking Spaces 2+, Garage Facing Side, Guest Parking Available
Location
- County: Nevada
- Cross Streets: Penn Valley Dr
- Driving Directions: WHY20 > Penn Valley Dr > Turn onto Horton > PIQ is on the right.
School Information
- School District: Nevada
Community
- Pets Allowed: Yes
Heating & Cooling
- Cooling Type: Ceiling Fan(s), Central
- Heating Type: Central
- Heating Fuel: Central
Utilities
- Sewer: Holding Tank, Public Sewer
- Water: Public
- Utility Description: Propane Tank Owned, Cable Connected, Public, Sewer In & Connected, Propane
Structural Information
- Architectural Style: One Story Ranch
- Construction: Wall Insulation, Wood
- Foundation: Raised
- Roof: Composition
- Windows: Dual Pane Full
- Stories/Levels: 1
- Square Feet: 2,021
- Sq. Ft. Source: Owner
- Year Built: 1971
Additional Structures
- Other Structures: Shed(s)
Lot Features
- Property View: Pasture, Woods
- Lot Size (Acres): 1.04
- Lot Size (Sq. Ft.): 45,302
- Irrigation System: Irrigation Available
- Topography: Snow Line Below
- Elevation (Approx.): 1425
- Zoning: RA-1.5
- Lot Description: Shape Regular
- Fencing (Description): Partial, Partial Cross
Horse Property
- Horse Property: Yes
- Horse Facility Desc.: Cross Fenced, Fenced
Disclosures and Reports
- Special Conditions: None
- APN: 051-210-039-000
Listed by Real Broker Technologies
Sold by Waterman Real Estate

Get Pre-Approved Today
Schools
Schools serving 10380 Horton St
School Districts:Penn Valley Union Elementary School District, Nevada Joint Union High School District
Disclaimer:
School attendance boundaries provided by ATTOM Data Solutions and are for reference only. Contact the school directly to verify enrollment eligibility.
Price & Sales History for 10380 Horton St
Date
Details
Price
Change
Source
7/31/2026
Sold
$650,000
—
MLS
6/10/2026
Price Reduced
$650,000
-3.7%
MLS
5/04/2026
Listed
$675,000
—
MLS
Disclaimer: Historical sales information is derived from public records provided by the county offices. Information is not guaranteed and should be independently verified.
10380 Horton Street, Penn Valley, CA 95946 (MLS# 226054327) is a Single Family property that was sold at $650,000 on July 31, 2026. Want to learn more about 10380 Horton Street? Do you have questions about finding other Single Family real estate for sale in Penn Valley? You can browse all Penn Valley real estate or contact a Coldwell Banker agent to request more information.