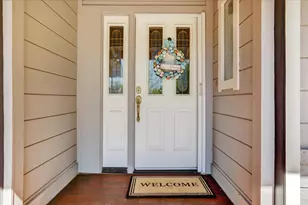
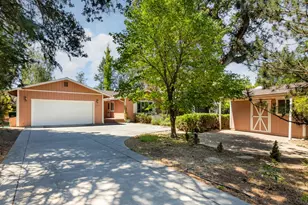
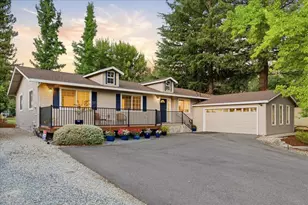
This is a carousel with tiles that activate property listing cards. Use the previous and next buttons to navigate.
1/1
$400,000
This is a carousel with tiles that activate property listing cards. Use the previous and next buttons to navigate.
1/1
Property Description
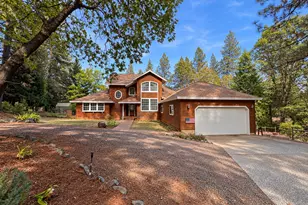
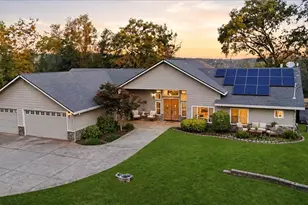
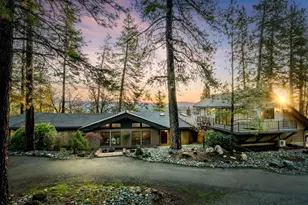
Beautifully Maintained 4bd/2ba Single-Level Home w/a Newer Roof on a Level Lot located on a Cul-de-Sac near the 17th Hole! Boasting 2,564 sq.ft. of Light-Filled Living Space, upon entry be greeted by Soaring, Vaulted Ceilings and an Open, Thoughtfully Designed Floor Plan. This Home's Expansive Chef's Kitchen, Great for Entertaining, is Adorned w/ a Large Island, Double Ovens, a Walk-in Pantry w/Pull-Out Drawers, & Abundant Cabinetry for your Storage solutions. The Expansive Primary Suite offers a Relaxing Retreat, Thoughtfully Appointed with a Spacious Walk-in Closet, Soaking Tub, and Dual Sinks/Vanitiesperfect for unwinding in style. Three Additional Oversized Bedrooms provide Exceptional Flexibility, Whether for Guests, Family, Home Office, or Hobbies. The Home's Formal Living Room, Second Family Room & Dining Area are all Generously Proportioned and Bathed in Natural Light, Creating an Inviting Atmosphere ideal for Entertaining or Everyday Living. Other Home Features: Newer Roof (6 yrs old); Multi-zone, Multi-unit HVAC, New Covered Trex Deck, Recently Painted Exterior, Oversized 2-Car Garage, Circular Driveway, Low-Maintenance Landscaping, Minutes to the Front Gate, Abundant Storage throughout & Much More!
Full Property Details
Full Property Details for 10966 Badger Ct
General
- Sold For: $400,000
- HOA FEE: $304/month
- HOA FEE FREQ.: Annually
- Status: Closed
- Type: Manufactured Home
- Source: METROLIST_Cali
- MLS ID: 225105907
- Added to Site: 289 day(s) ago
Interior
- Fireplace: Yes
- Number of Fireplaces: 1
- Fireplace(s): Living Room, Wood Burning
- Appliances: Gas Cook Top, Built-In Refrigerator, Dishwasher, Disposal, Microwave, Double Oven, Electric Water Heater
- Flooring: Carpet, Laminate, Tile, See Remarks
Rooms
Bathrooms
- Total Bathrooms: 2
- Full Bathrooms: 2
- Bathroom Features: Shower Stall(s), Double Sinks, Sitting Area, Sunken Tub, Tile
- Primary Bathroom: Shower Stall(s), Double Sinks, Sitting Area, Sunken Tub, Tile
Bedrooms
- Total Bedrooms: 4
- Primary Bedroom: Walk-In Closet
Other Rooms
- Kitchen: Pantry Closet, Skylight(s), Island, Tile Counter
- Dining Room: Formal Area
- Laundry: Cabinets, Inside Room
Additional Information
- Shared Amenities: Playground, Pool, Clubhouse, Putting Green(s), Recreation Facilities, Golf Course, Tennis Courts, Greenbelt, Trails, Park
Parking
- Garage: Yes
- Garage Spaces: 2
- Parking: Attached, Garage Door Opener, Garage Facing Side, Guest Parking Available
Location
- County: Nevada
- Cross Streets: Lake Forest Dr
- Driving Directions: LWW Main gate to right on Lake Forest Dr to left on Badger Court
School Information
- School District: Nevada
Community
- Association: Yes
- Home Owners Assn.: 1
- Assoc. Fees Include: Security, Pool
Heating & Cooling
- Cooling Type: Ceiling Fan(s), Central, MultiUnits, Multi-Zone
- Heating Type: Central, Multiple Units, Multi-Zone
- Heating Fuel: Central, MultiUnits, MultiZone
Utilities
- Sewer: Public Sewer
- Water: Water District, Private
- Utility Description: Electric, Internet Available, Propane Tank Leased
Structural Information
- Architectural Style: One Story
- Construction: Cement Siding, Frame, Wood
- Basement: Yes
- Foundation: Raised
- Roof: Composition
- Stories/Levels: 1
- Square Feet: 2,564
- Sq. Ft. Source: Assessor Auto-Fill
- Year Built: 2000
Lot Features
- Lot Size (Acres): 0.27
- Lot Size (Sq. Ft.): 11,761
- Irrigation System: Private District, Irrigation District
- Topography: Level
- Zoning: R1-PD
- Lot Description: Auto Sprinkler Front, Cul-De-Sac, Dead End, Gated Community
Financial Considerations
- Association Fee: $3,648
- Assoc Fee Freq.: Annually
Disclosures and Reports
- Special Conditions: None
- APN: 033-520-002-000
Listed by Coldwell Banker Grass Roots Realty
Sold by Century 21 Cornerstone Realty

Get Pre-Approved Today
Schools
Schools serving 10966 Badger Ct
School Districts:Penn Valley Union Elementary School District, Nevada Joint Union High School District
Disclaimer:
School attendance boundaries provided by ATTOM Data Solutions and are for reference only. Contact the school directly to verify enrollment eligibility.
Price & Sales History for 10966 Badger Ct
Date
Details
Price
Change
Source
4/22/2026
Sold
$400,000
0.25%
MLS
3/19/2026
Price Reduced
$399,000
-11.14%
MLS
2/17/2026
Price Reduced
$449,000
-1.75%
MLS
8/13/2025
Listed
$457,000
—
MLS
Disclaimer: Historical sales information is derived from public records provided by the county offices. Information is not guaranteed and should be independently verified.
10966 Badger Court, Penn Valley, CA 95946 (MLS# 225105907) is a Manufactured Home property that was sold at $400,000 on April 22, 2026. Want to learn more about 10966 Badger Court? Do you have questions about finding other Manufactured Home real estate for sale in Lake Wildwood Subdivision? You can browse all Lake Wildwood Subdivision real estate or contact a Coldwell Banker agent to request more information.