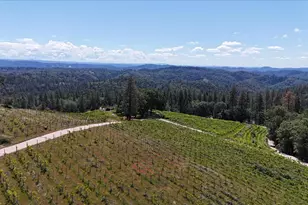
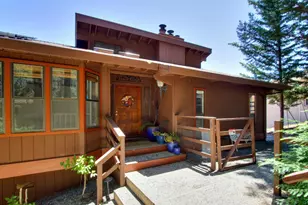
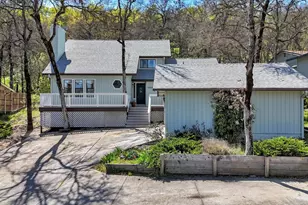
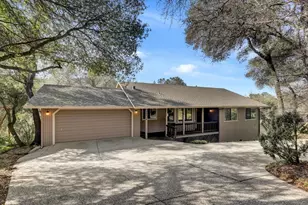
This is a carousel with tiles that activate property listing cards. Use the previous and next buttons to navigate.
1/12
$349,900
This is a carousel with tiles that activate property listing cards. Use the previous and next buttons to navigate.
1/12
Property Description
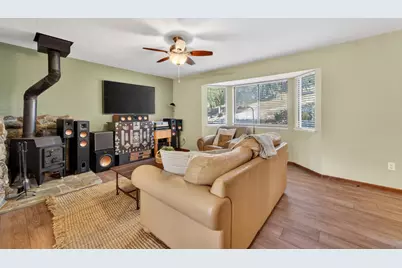
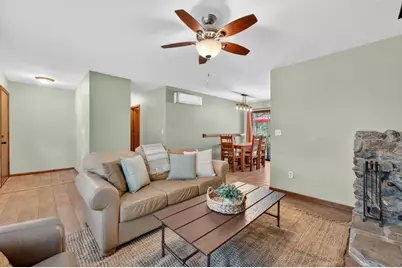
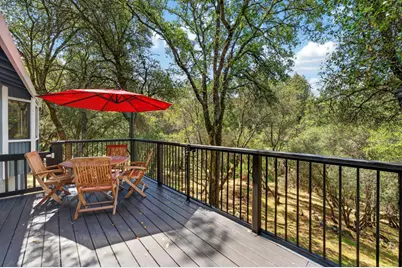
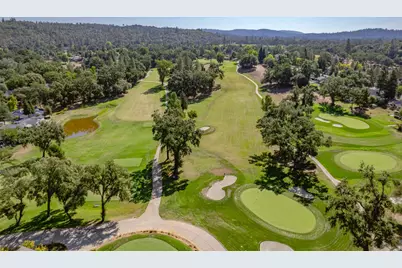
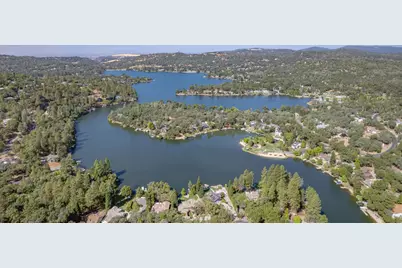
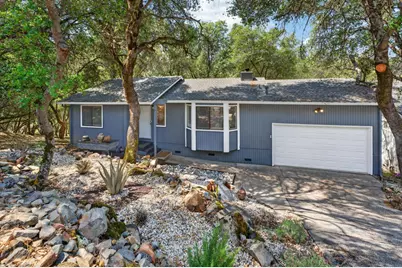
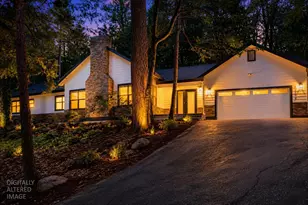
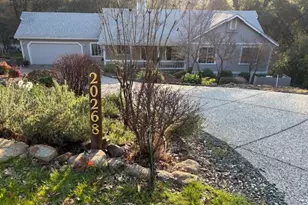
Welcome to your private escape in the heart of Lake Wildwood. Tucked behind the gates of the highly sought-after Lake Wildwood community, this beautifully positioned Penn Valley home offers the kind of space, peace, and lifestyle that's becoming harder to find. Set on a generous lot, this property invites you to slow down and breathewhether you're sipping your morning coffee under the trees, hosting summer gatherings, or simply enjoying the quiet that surrounds you. Inside, you'll find a layout designed for both comfort and connection, with cozy living spaces, abundant natural light, and room for everyone to feel at home. The kitchen serves as the heart of the home, opening to main living areas that make everyday living and entertaining feel effortless. Spacious bedrooms provide a true retreat at the end of the day, while the overall flow of the home offers flexibility for families, guests, or even a home office setup. But what truly sets this home apart is the lifestyle. Living in Lake Wildwood means more than just a homeit's a community. Enjoy access to a private lake, beaches, boating, golf course, clubhouse, parks, and year-round events that bring neighbors together. It's where weekends feel like a getaway and every day carries a sense of ease. If you've been searching for space, serenity, and a place that truly feels like homethis is it.
Full Property Details
Full Property Details for 11534 Buckeye Cir
General
- Price: $349,900
- HOA FEE: $344/month
- Status: Active
- Type: Single Family
- Source: METROLIST_Cali
- MLS ID: 226069522
- Updated: 6/23/2026
- Added to Site: 50 day(s) ago
Interior
- Fireplace: Yes
- Number of Fireplaces: 1
- Fireplace(s): Living Room, Wood Burning
- Flooring: Vinyl
Rooms
Bathrooms
- Total Bathrooms: 2
- Full Bathrooms: 2
Bedrooms
- Total Bedrooms: 2
- Primary Bedroom: Ground Floor, Sitting Area
Other Rooms
- Kitchen: Kitchen/Family Combo, Laminate Counter
- Dining Room: Formal Area
- Laundry: In Garage
Additional Information
- Shared Amenities: Barbeque, Clubhouse, Golf Course, Tennis Courts, Trails, Park
- Pool: Yes
- Pool Description: Built-In, Common Facility, Electric Heat, Fenced
Parking
- Garage: Yes
- Garage Spaces: 2
- Parking: Garage Facing Front, Uncovered Parking Spaces 2+
Location
- County: Nevada
- Subdivision: Lake Wildwood
- Cross Streets: Chaparral Drive
- Driving Directions: Lake Wildwood - Main Gate: Main gate to Left on Lake Forest Drive, Left on Chaparral, followed by another Left on Chaparral Circle, Left on Buckeye Circle, Right on Buckeye Circle to PIQ on the Right.
School Information
- School District: Nevada
- Elem School District: Penn Valley
- Midd School District: Penn Valley
- High School District: Nevada Joint Union
Community
- Association: Yes
- Home Owners Assn.: 1
- Assoc. Fees Include: Security, Pool
- Pets Allowed: Yes
Heating & Cooling
- Cooling Type: Whole House Fan, Multi-Zone, Other
- Heating Type: Multi-Zone
- Heating Fuel: MultiZone
Utilities
- Sewer: Public Sewer
- Water: Public, Meter on Site
- Cable Available: Yes
- Utility Description: Cable Available, Internet Available, Propane Tank Leased
Structural Information
- Architectural Style: One Story
- Construction: Frame, Wood
- Basement: Yes
- Foundation: Raised
- Roof: Composition
- Stories/Levels: 1
- Square Feet: 972
- Sq. Ft. Source: Assessor Auto-Fill
- Year Built: 1984
Lot Features
- Lot Size (Acres): 0.4
- Lot Size (Sq. Ft.): 17,424
- Irrigation System: Public District, Meter on Site
- Topography: Downslope, Snow Line Below, Lot Grade Varies, Trees Many, Rock Outcropping
- Zoning: R-1
- Lot Description: Gated Community, Low Maintenance
Financial Considerations
- Association Fee: $344
- Assoc Fee Freq.: Monthly
Disclosures and Reports
- Special Conditions: Other
- APN: 033-580-012-000
Listed by Casa Magna Realty

Get Pre-Approved Today
Schools
Schools serving 11534 Buckeye Cir
School Districts:Penn Valley Union Elementary School District, Nevada Joint Union High School District
Disclaimer:
School attendance boundaries provided by ATTOM Data Solutions and are for reference only. Contact the school directly to verify enrollment eligibility.
Price & Sales History for 11534 Buckeye Cir
Date
Details
Price
Change
Source
6/01/2026
Listed
$349,900
9.69%
MLS
7/08/2021
Sold
$319,000
—
Public Record
Disclaimer: Historical sales information is derived from public records provided by the county offices. Information is not guaranteed and should be independently verified.
Tax History
Tax History for 11534 Buckeye Cir
Year
Property Taxes
Change
Tax Assessment
Change
2025
$5,040
—
$318,500
2%
2025
$5,040
3%
$312,324
2%
2023
$4,875
1%
$306,200
-4%
2022
$4,849
33%
$319,000
40%
2021
$3,655
4%
$227,330
1%
2020
$3,529
15%
$225,000
28%
2019
$3,078
1%
$175,612
2%
2018
$3,037
1%
$172,169
2%
2017
$2,998
2%
$168,794
2%
2016
$2,928
11%
$165,485
14%
2015
$2,643
21%
$145,000
54%
2014
$2,189
1%
$94,059
—
2013
$2,170
—
$93,635
—
Disclaimer: Historical tax information is derived from public records provided by the county offices. Information is not guaranteed and should be independently verified.
Estimate the Cost
Estimate the Cost for 11534 Buckeye Cir
11534 Buckeye Circle, Penn Valley, CA 95946 (MLS# 226069522) is a Single Family property with 2 bedrooms and 2 full bathrooms. 11534 Buckeye Circle is currently listed for $349,900 and was received on June 01, 2026. Want to learn more about 11534 Buckeye Circle? Do you have questions about finding other Single Family real estate for sale in Penn Valley? You can browse all Penn Valley real estate or contact a Coldwell Banker agent to request more information.