This is a carousel with tiles that activate property listing cards. Use the previous and next buttons to navigate.
1/22
$529,900
This is a carousel with tiles that activate property listing cards. Use the previous and next buttons to navigate.
1/22
Property Description
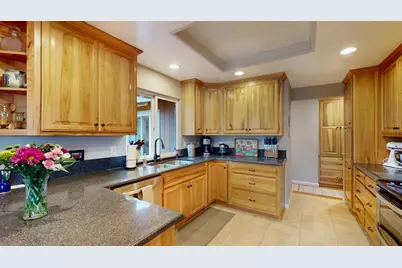
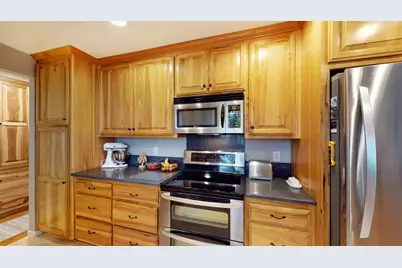
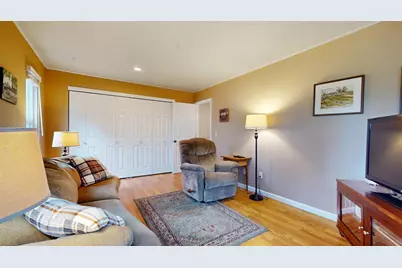
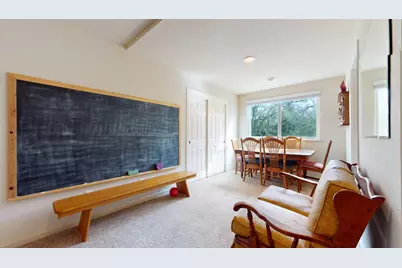
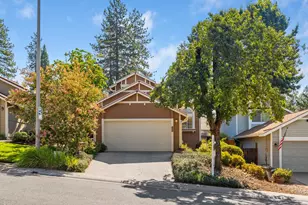
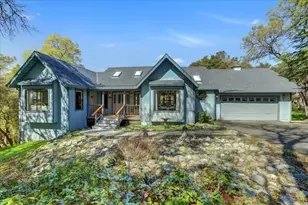
Nestled on a gently sloping lot in the beautiful gated community of Lake Wildwood, this exceptionally clean and meticulously maintained move-in ready home is a true standout! Pride of ownership shines throughout every inch of this spacious two-story property. The versatile lower level offers incredible flexibility with two rooms currently used as bedrooms, a full bathroom, and additional living space ideal for guests, multigenerational living, a home office, or hobby area. Upstairs, you'll find 3 bedrooms and 2 bathrooms, including a peaceful primary retreat with private deck access and a spa-inspired bathroom featuring a gorgeous standalone soaking tub for ultimate relaxation. Thoughtful updates and features include owned solar, a new stove and dishwasher, electrical box, and a Tesla backup battery installed in 2026 for added peace of mind. Enjoy outdoor living with an awning, an outdoor chair lift for added accessibility, and a Lake Wildwood-approved dog run. Clean, cared for, and completely move in ready, this home offers comfort, flexibility, and the lifestyle you've been waiting for! Living in Lake Wildwood means enjoying top-tier amenities including a championship golf course, community pool, pickleball courts, private lake, parks, beaches, clubhouse dining, and more. Experience the security of gated living paired with an active, resort-style lifestyle right in the heart of Nevada County.
Full Property Details
Full Property Details for 11599 Sandpiper Way
General
- Price: $529,900
- HOA FEE: $304/month
- HOA FEE FREQ.: Annually
- Status: Active
- Type: Single Family
- Source: METROLIST_Cali
- MLS ID: 226067223
- Updated: 5/29/2026
- Added to Site: 47 day(s) ago
Interior
- Fireplace: Yes
- Number of Fireplaces: 1
- Fireplace(s): Wood Stove
- Appliances: Free Standing Refrigerator, Dishwasher, Microwave, Tankless Water Heater, Free Standing Electric Range
- Flooring: Carpet, Laminate, Tile
Rooms
Bathrooms
- Total Bathrooms: 3
- Full Bathrooms: 3
- Bathroom Features: Shower Stall(s), Double Sinks, Soaking Tub, Tile, Window
- Primary Bathroom: Shower Stall(s), Double Sinks, Soaking Tub, Tile, Window
Bedrooms
- Total Bedrooms: 3
- Primary Bedroom: Outside Access
- Optional Bedroom: 5
Other Rooms
- Kitchen: Other Counter
- Dining Room: Formal Room
- Laundry: Inside Area
Additional Information
- Shared Amenities: Barbeque, Playground, Pool, Clubhouse, Putting Green(s), Recreation Facilities, Game Court Exterior, Tennis Courts, Greenbelt, Trails, Lake, See Remarks, Park
Exterior
- Exterior Features: Dog Run
Parking
- Garage: Yes
- Garage Spaces: 2
- Parking: Garage Facing Front
Location
- County: Nevada
- Subdivision: Lake Wildwood
- Cross Streets: Jayhawk
- Driving Directions: Main Gate to Jayhawk, Right on Hummingbird, Left on Sandpiper
School Information
- School District: Nevada
- Elem School District: Penn Valley
- Midd School District: Penn Valley
- High School District: Nevada Joint Union
Community
- Association: Yes
- Home Owners Assn.: 1
- Assoc. Fees Include: Security, Pool
- Pets Allowed: Yes
Heating & Cooling
- Cooling Type: Ceiling Fan(s), Central
- Heating Type: Central, Wood Stove
- Heating Fuel: Central, Wood Stove
Utilities
- Sewer: Public Sewer
- Water: Public
- Cable Available: Yes
- Utility Description: Cable Available, Propane Tank Owned, Sewer Connected, Electric, Sewer In & Connected, Solar
Structural Information
- Architectural Style: Contemporary
- Construction: Wood
- Basement: Yes
- Foundation: ConcretePerimeter
- Roof: Composition
- Stories/Levels: 2
- Square Feet: 2,716
- Sq. Ft. Source: Assessor Auto-Fill
- Year Built: 1980
Lot Features
- Lot Size (Acres): 0.39
- Lot Size (Sq. Ft.): 16,988
- Irrigation System: None
- Zoning: R1
- Lot Description: Manual Sprinkler Front
Financial Considerations
- Association Fee: $3,648
- Assoc Fee Freq.: Annually
Disclosures and Reports
- Special Conditions: Trust
- APN: 033-410-026-000
Listed by Coldwell Banker Grass Roots Realty

Get Pre-Approved Today
Schools
Schools serving 11599 Sandpiper Way
School Districts:Penn Valley Union Elementary School District, Nevada Joint Union High School District
Disclaimer:
School attendance boundaries provided by ATTOM Data Solutions and are for reference only. Contact the school directly to verify enrollment eligibility.
Price & Sales History for 11599 Sandpiper Way
Date
Details
Price
Change
Source
5/27/2026
Listed
$529,900
—
MLS
Disclaimer: Historical sales information is derived from public records provided by the county offices. Information is not guaranteed and should be independently verified.
Tax History
Tax History for 11599 Sandpiper Way
Year
Property Taxes
Change
Tax Assessment
Change
2025
$5,145
—
$335,896
2%
2025
$5,145
5%
$329,310
2%
2023
$4,910
—
$322,854
2%
2023
$4,910
5%
$316,524
2%
2022
$4,685
5%
$310,319
2%
2021
$4,455
3%
$304,235
1%
2020
$4,327
2%
$301,117
2%
2019
$4,259
2%
$295,214
2%
2018
$4,194
2%
$289,426
2%
2017
$4,132
3%
$283,752
2%
2016
$4,018
1%
$278,189
2%
2015
$3,974
1%
$274,011
2%
2014
$3,926
1%
$268,645
—
2013
$3,878
—
$267,432
—
Disclaimer: Historical tax information is derived from public records provided by the county offices. Information is not guaranteed and should be independently verified.
Estimate the Cost
Estimate the Cost for 11599 Sandpiper Way
11599 Sandpiper Way, Penn Valley, CA 95946 (MLS# 226067223) is a Single Family property with 3 bedrooms and 3 full bathrooms. 11599 Sandpiper Way is currently listed for $529,900 and was received on May 27, 2026. Want to learn more about 11599 Sandpiper Way? Do you have questions about finding other Single Family real estate for sale in Penn Valley? You can browse all Penn Valley real estate or contact a Coldwell Banker agent to request more information.