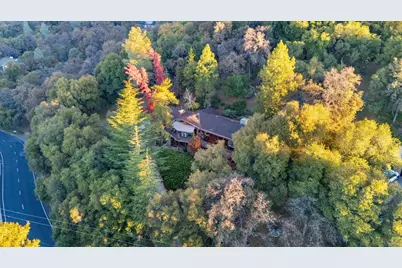
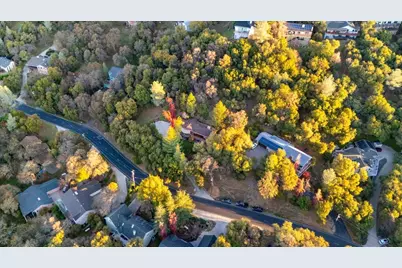
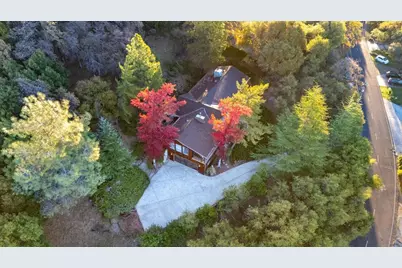
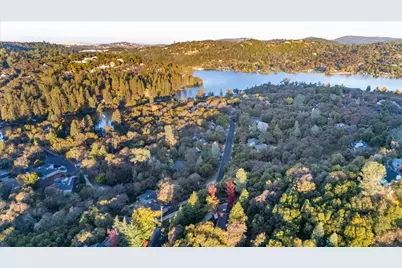
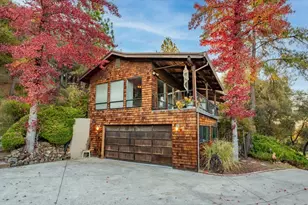
This is a carousel with tiles that activate property listing cards. Use the previous and next buttons to navigate.
$550,000 Just Listed
This is a carousel with tiles that activate property listing cards. Use the previous and next buttons to navigate.
Full Property Details for 11817 Warbler Way
General
- Price: $550,000
- HOA FEE: $309/month
- HOA FEE FREQ.: Annually
- Status: Active
- Type: Single Family
- Source: METROLIST_Cali
- MLS ID: 226119071
- Updated: 9/22/2026
- Added to Site: 5 day(s) ago
Interior
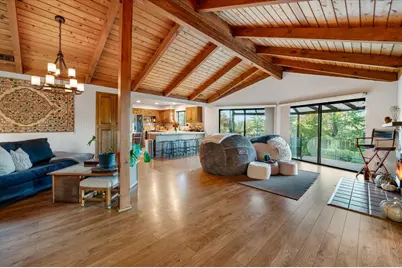
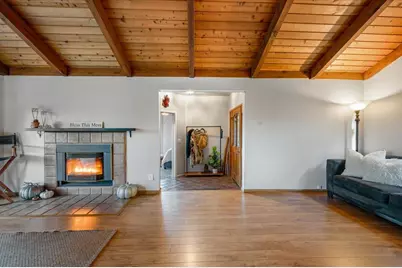
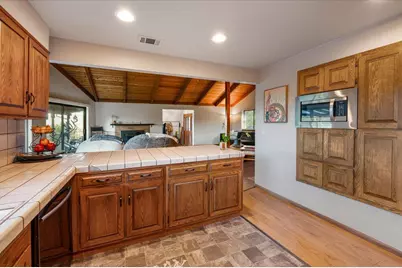
- Interior Features: Cathedral Ceiling, Open Beam Ceiling
- Fireplace: Yes
- Number of Fireplaces: 1
- Fireplace(s): Gas Log
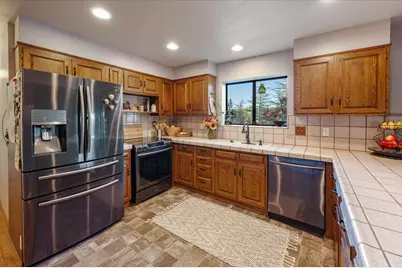
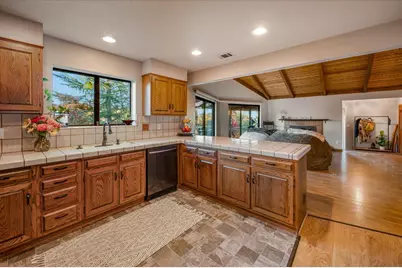
- Appliances: Free Standing Refrigerator, Dishwasher, Free Standing Electric Range
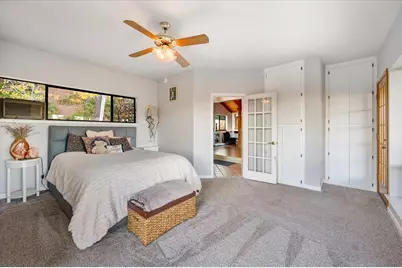
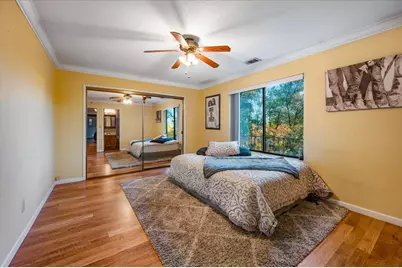
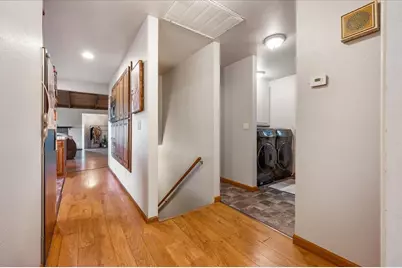
- Flooring: Carpet, Tile, Wood
Rooms
Bathrooms
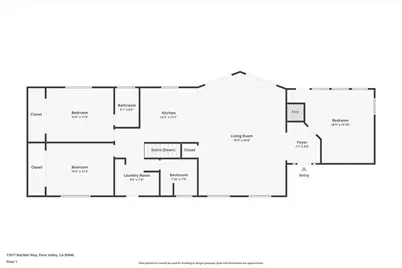
- Total Bathrooms: 3
- Full Bathrooms: 3
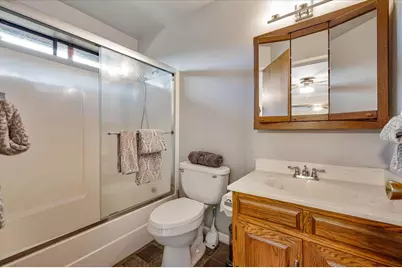
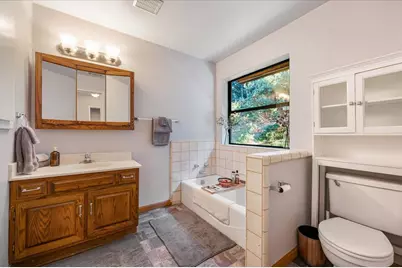
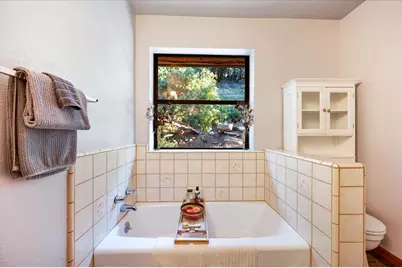
- Bathroom Features: Tub with Shower Over, Window
- Primary Bathroom: Tub w/Shower Over, Window
Bedrooms
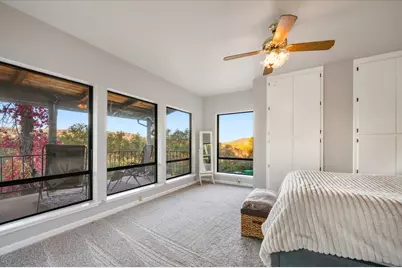
- Total Bedrooms: 4
Other Rooms
- Kitchen: Tile Counter
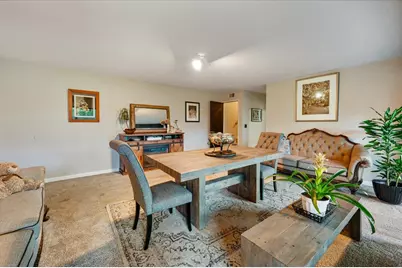
- Dining Room: Dining/Family Combo, Formal Area
- Laundry: Laundry Closet
Additional Information
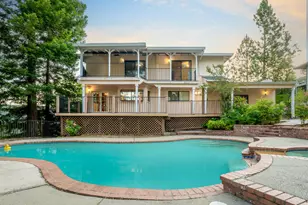
- Shared Amenities: Barbeque, Playground, Pool, Clubhouse, Putting Green(s), Exercise Court, Recreation Facilities, Game Court Exterior, Golf Course, Tennis Courts, Greenbelt, Trails, Lake, Park
- Equipment: Central Vac Plumbed
Parking
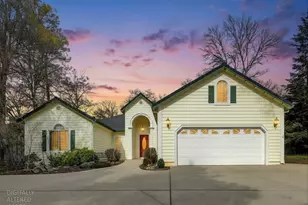
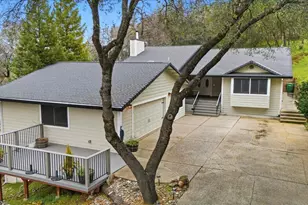
- Garage: Yes
- Garage Spaces: 2
- Parking: Attached, Garage Door Opener
Location
- County: Nevada
- Cross Streets: Jayhawk Dr
- Driving Directions: First Gate, Left on Lake Forest, Right on Chaparral, Right on Jayhawk, left on Warbler, house on Right
School Information
- School District: Nevada
- Elem School District: Pleasant Valley
- Midd School District: Pleasant Valley
- High School District: Nevada Joint Union
Community
- Association: Yes
- Home Owners Assn.: 1
- Assoc. Fees Include: Security
Heating & Cooling
- Cooling Type: Ceiling Fan(s), Wall Unit(s), Window Unit(s)
- Heating Type: Central, Fireplace(s)
- Heating Fuel: Central, Fireplace(s)
Utilities
- Sewer: Public Sewer
- Water: Public
- Utility Description: Public, Internet Available, Propane Tank Leased
Structural Information
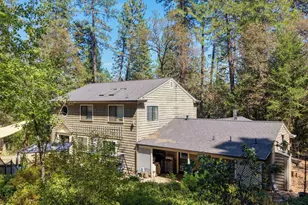
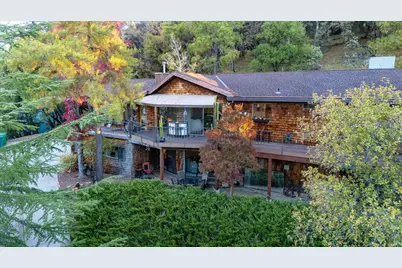
- Architectural Style: Contemporary, Rustic
- Construction: Shingle Siding, Frame, Wood
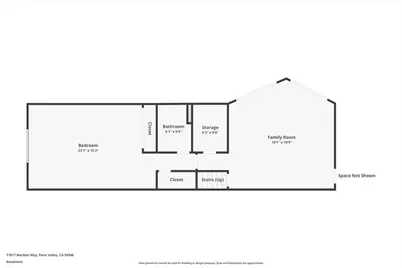
- Basement: Yes
- Foundation: Combination
- Roof: Shingle, Composition
- Stories/Levels: 2
- Square Feet: 2,642
- Sq. Ft. Source: Assessor Auto-Fill
- Year Built: 1978
Additional Structures
- Other Structures: Shed(s), Outbuilding
Lot Features
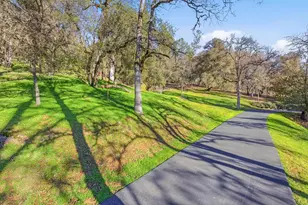
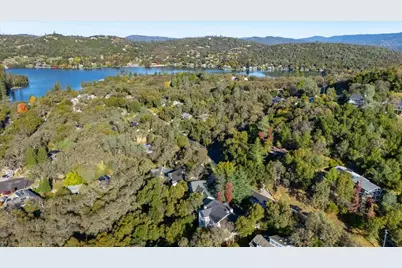
- Property View: Ridge, Forest, Hills, Woods
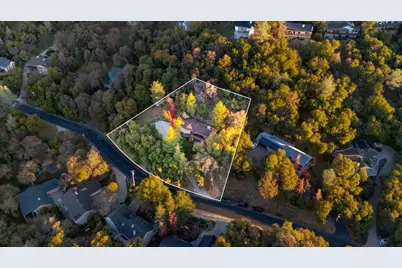
- Lot Size (Acres): 0.74
- Lot Size (Sq. Ft.): 32,234
- Street/Road Desc.: Paved
- Road Maintenance: Public Maintained Road
- Irrigation System: None
- Zoning: R1-PD
- Lot Description: Auto Sprinkler F&R
Financial Considerations
- Association Fee: $3,706
- Assoc Fee Freq.: Annually
Disclosures and Reports
- Special Conditions: None
- APN: 033-060-037-000
Listed by Re/Max Gold
Schools serving 11817 Warbler Way
Price & Sales History for 11817 Warbler Way
Tax History for 11817 Warbler Way
Estimate the Cost for 11817 Warbler Way
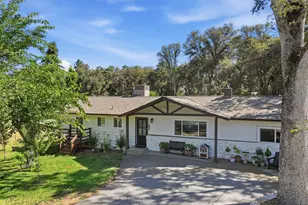
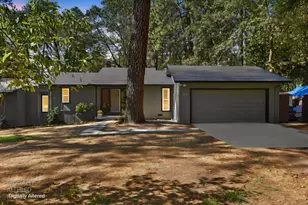
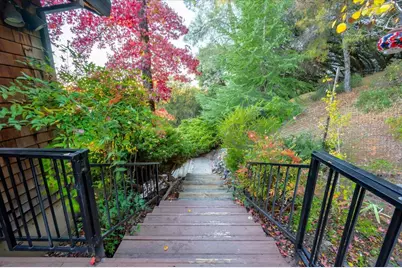
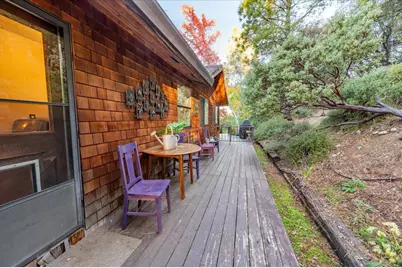
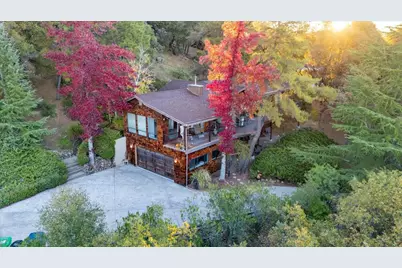
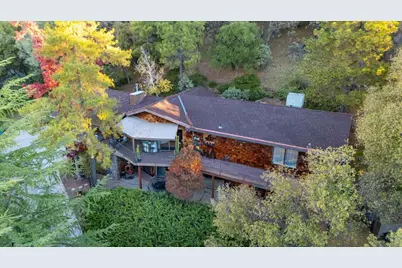
11817 Warbler Way, Penn Valley, CA 95946 (MLS# 226119071) is a Single Family property with 4 bedrooms and 3 full bathrooms. 11817 Warbler Way is currently listed for $550,000 and was received on September 22, 2026. Want to learn more about 11817 Warbler Way? Do you have questions about finding other Single Family real estate for sale in Lake Wildwood Subdivision? You can browse all Lake Wildwood Subdivision real estate or contact a Coldwell Banker agent to request more information.