This is a carousel with tiles that activate property listing cards. Use the previous and next buttons to navigate.
1/52
$2,290,000
This is a carousel with tiles that activate property listing cards. Use the previous and next buttons to navigate.
1/52
Property Description
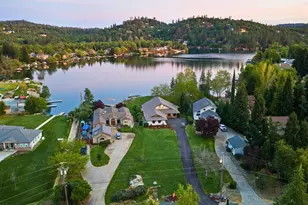
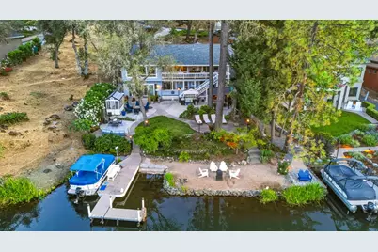
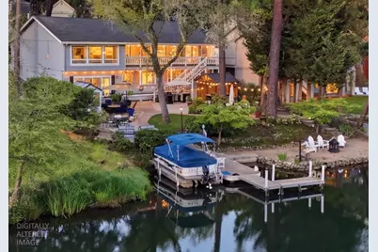
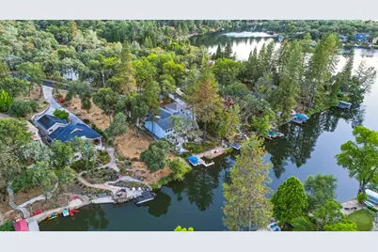
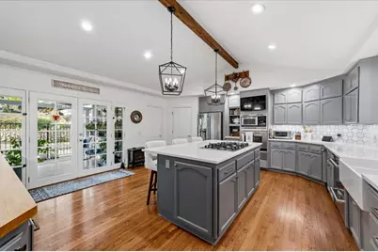
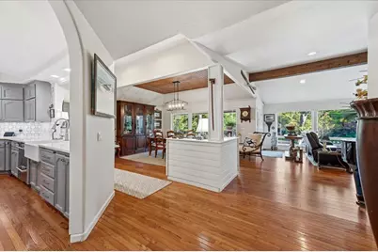
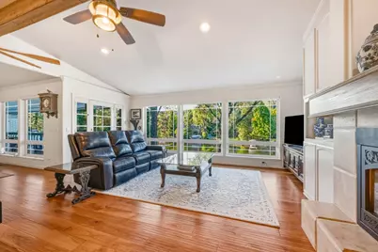
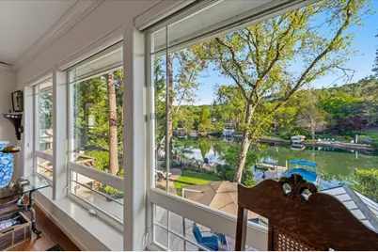
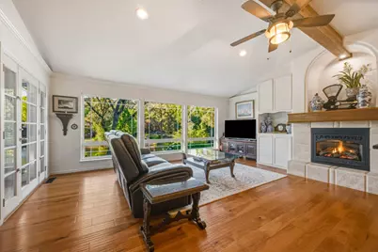
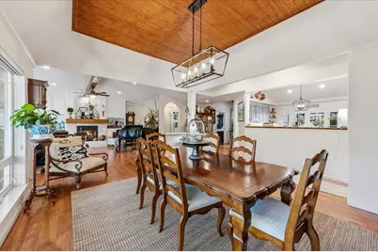
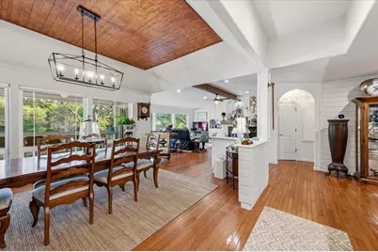
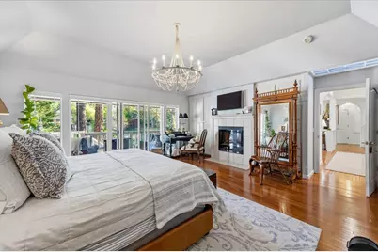
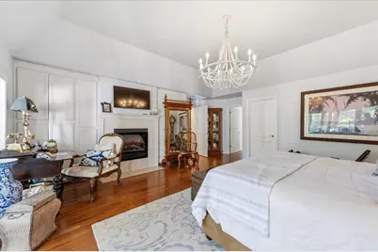
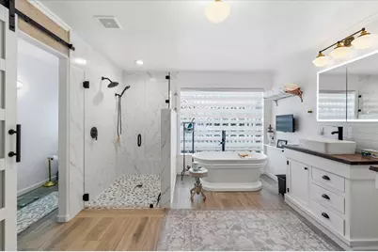
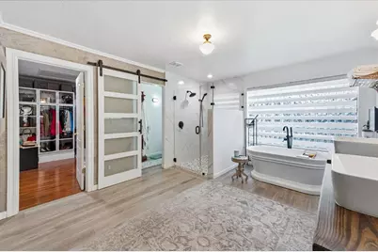
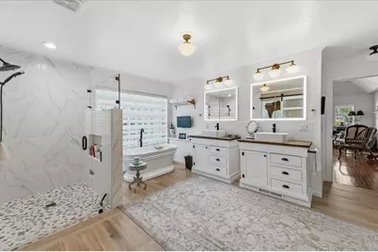
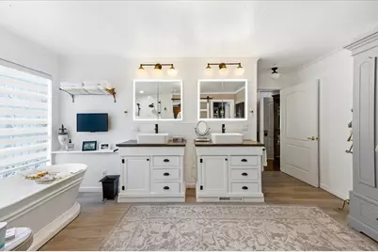
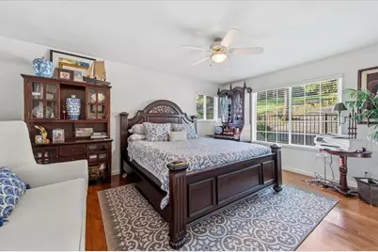
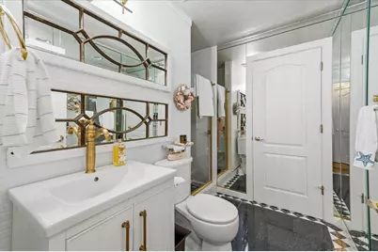
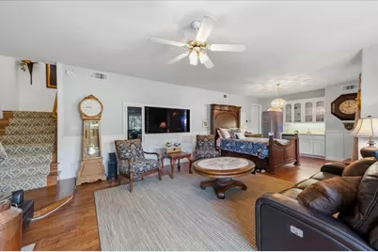
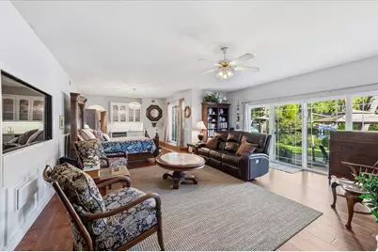
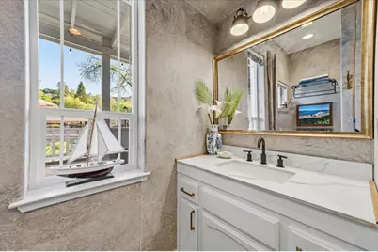
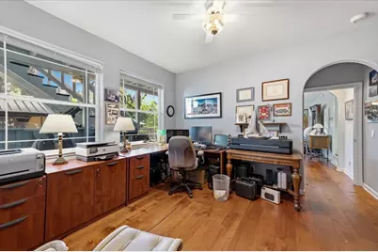
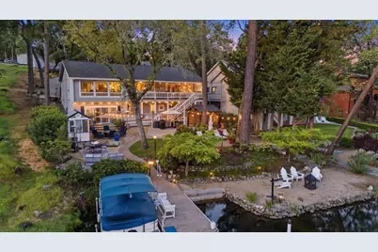
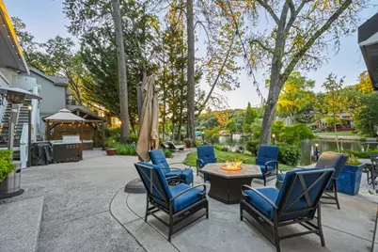
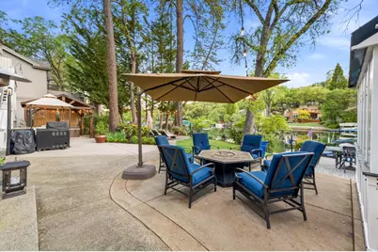
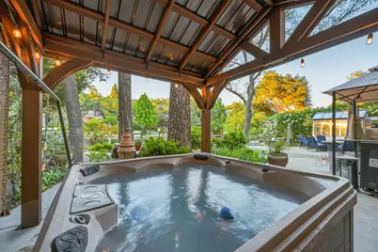
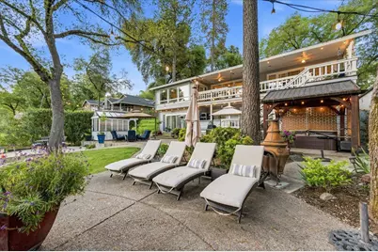
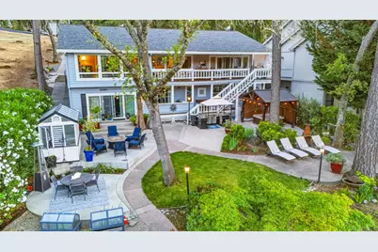
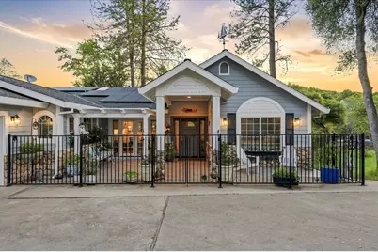
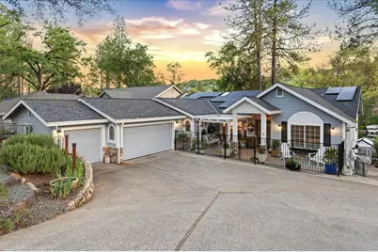
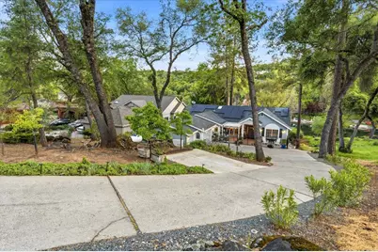
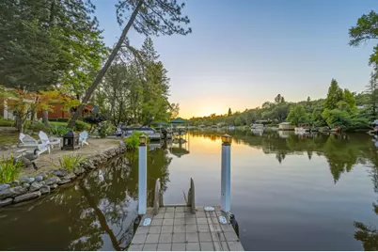
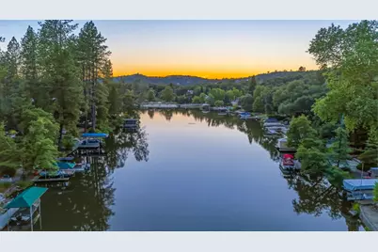
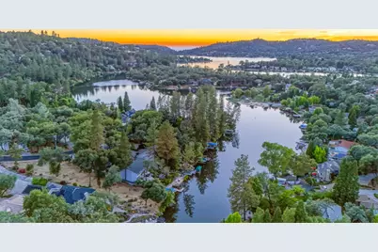
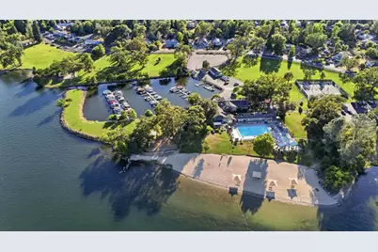
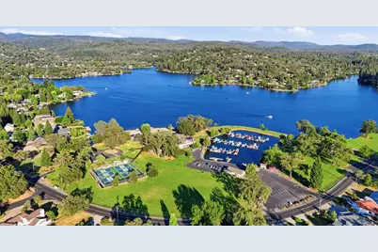
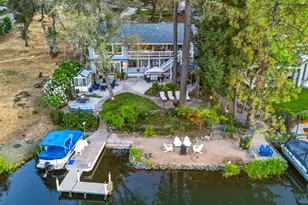
Welcome to your private lakefront retreat. This beautifully updated 3-bedroom, 3-bath custom home is designed for effortless waterfront living, with inviting spaces inside and out that are perfect for entertaining. From the moment you arrive, the home's setting is unforgettable. Surrounded by lush landscaping and mature trees, the expansive backyard feels like a private resort. Multiple patios and gathering areas lead to your own private sandy beach and boat dock, creating the perfect backdrop for summer days on the water and evenings spent under the lights. Spanning approximately 100' x 20', the beach offers an exceptional amount of space to lounge, play, and enjoy the lake just steps from your backyard. A recently installed tanning ledge extends into the water, creating the perfect place to relax at the water's edge and providing easy access for paddle boards, kayaks, and other lake toys. Inside, the home offers a warm and elegant blend of comfort and style. The spacious chef's kitchen features custom cabinetry, quartz countertops, stainless steel appliances, a large center island with seating, and designer lighting, all opening seamlessly to the main living spaces. The great room is filled with natural light and showcases beautiful hardwood floors, exposed beams, an elegant gas fireplace, and walls of windows overlooking the lake. The home is thoughtfully designed with the living areas, primary suite and an additional bedroom and bathroom conveniently located on the main floor. The generous primary suite is a true retreat with peaceful views and a beautifully remodeled spa-inspired bath featuring a freestanding soaking tub, oversized walk-in shower, and custom finishes. Downstairs, you will find an additional bedroom and full bath along with a fantastic flex space that offers endless possibilities. Ideal for guests, multigenerational living, a game room, home office, or gym, this lower level could easily be converted into a second unit. Whether you are enjoying morning coffee on the deck, launching your boat from your private dock, or gathering around the patio at sunset, this exceptional lakefront property offers the lifestyle people dream about.
Full Property Details
Full Property Details for 13359 Driftwood Ct
General
- Price: $2,290,000
- HOA FEE: $292/month
- HOA FEE FREQ.: Annually
- Status: Active
- Type: Single Family
- Source: METROLIST_Cali
- MLS ID: 226042388
- Updated: 5/12/2026
- Added to Site: 50 day(s) ago
Interior
- Rooms/Areas: Master Bathroom, Master Bedroom, Office, Dining Room, Possible Guest, Family Room, Storage, Kitchen, Laundry, Living Room
- Interior Features: Open Beam Ceiling, Formal Entry
- Fireplace: Yes
- Number of Fireplaces: 3
- Fireplace(s): Electric, Gas Log
- Appliances: Gas Cook Top, Dishwasher, Disposal, Microwave, Double Oven, Warming Drawer, Wine Refrigerator
- Flooring: Carpet, Tile, Wood
Rooms
Bathrooms
- Total Bathrooms: 3
- Full Bathrooms: 3
- Bathroom Features: Closet, Shower Stall(s), Double Sinks, Soaking Tub, Walk-In Closet
- Primary Bathroom: Closet, Shower Stall(s), Double Sinks, Soaking Tub, Walk-In Closet
Bedrooms
- Total Bedrooms: 3
- Primary Bedroom: Outside Access, Sitting Area
Other Rooms
- Kitchen: Breakfast Area, Butcher Block Counters, Pantry Closet, Quartz Counter, Island, Island w/Sink
- Dining Room: Formal Room
- Laundry: Electric, Hookups Only, Inside Area, Inside Room
Additional Information
- Shared Amenities: Playground, Pool, Clubhouse, Putting Green(s), Exercise Court, Recreation Facilities, Game Court Exterior, Golf Course, Tennis Courts, Greenbelt, Trails, See Remarks
Exterior
- Exterior Features: Balcony, Built-In Barbeque, Fire Pit
Parking
- Garage: Yes
- Garage Spaces: 2
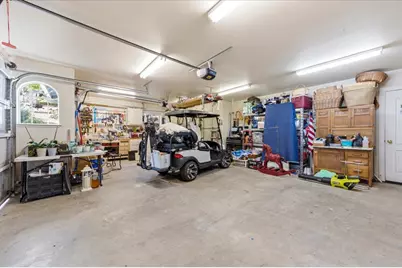
- Parking: 24'+ Deep Garage, Attached, Boat Dock, Garage Door Opener, Garage Facing Front, Guest Parking Available, Workshop in Garage
Location
- County: Nevada
- Cross Streets: Chaparral Dr.
- Driving Directions: From the South of LWW - enter first gate -> stay on Lake Wildwood Dr. -> Left on Chaparral Dr. -> Right on Driftwood Ct. -> PIQ on the right.
School Information
- School District: Nevada
- Elem School District: Penn Valley
- Midd School District: Penn Valley
- High School District: Nevada Joint Union
Community
- Association: Yes
- Home Owners Assn.: 1
- Assoc. Fees Include: Security, Pool
Heating & Cooling
- Cooling Type: Ceiling Fan(s), Central, Whole House Fan, Multi-Zone
- Heating Type: Central, Fireplace(s), Multi-Zone
- Heating Fuel: Central, Fireplace(s), MultiZone
Utilities
- Sewer: Public Sewer
- Water: Water District
- Utility Description: Public, Electric, Sewer In & Connected, Internet Available, Solar, Propane
Structural Information
- Architectural Style: Two Story Ranch, Craftsman
- Construction: Brick, Ceiling Insulation, Wall Insulation, Wood, Wood Siding
- Basement: Yes
- Foundation: Raised
- Roof: Composition
- Windows: Dual Pane Full
- Stories/Levels: 2
- Square Feet: 3,546
- Sq. Ft. Source: Assessor Auto-Fill
- Year Built: 1985
Additional Structures
- Other Structures: Pergola, Gazebo, Greenhouse, Workshop
Lot Features
- Property View: Garden/Greenbelt, Water, Lake, Woods
- Lot Size (Acres): 0.34
- Lot Size (Sq. Ft.): 14,810
- Irrigation System: None
- Topography: Snow Line Below
- Zoning: R-1
- Lot Description: Auto Sprinkler F&R, Cul-De-Sac, Gated Community, Lake Access, Landscape Back, Landscape Front
- Fencing (Description): Metal, None, See Remarks, Other
Financial Considerations
- Association Fee: $3,505
- Assoc Fee Freq.: Annually
Disclosures and Reports
- Special Conditions: None
- APN: 033-340-023-000
Listed by RE/MAX Gold
Get Pre-Approved Today
Schools
Schools serving 13359 Driftwood Ct
School Districts:Penn Valley Union Elementary School District, Nevada Joint Union High School District
Disclaimer:
School attendance boundaries provided by ATTOM Data Solutions and are for reference only. Contact the school directly to verify enrollment eligibility.
Price & Sales History for 13359 Driftwood Ct
Date
Details
Price
Change
Source
5/12/2026
Price Reduced
$2,290,000
-4.18%
MLS
4/23/2026
Price Reduced
$2,390,000
-4.02%
MLS
4/09/2026
Listed
$2,490,000
117.47%
MLS
8/11/2020
Sold
$1,145,000
—
Public Record
Disclaimer: Historical sales information is derived from public records provided by the county offices. Information is not guaranteed and should be independently verified.
Tax History
Tax History for 13359 Driftwood Ct
Year
Property Taxes
Change
Tax Assessment
Change
2025
$14,793
4%
$1,251,867
2%
2023
$14,176
—
$1,227,322
2%
2023
$14,176
4%
$1,203,258
3%
2022
$13,639
3%
$1,167,900
2%
2021
$13,201
4%
$1,145,000
5%
2020
$12,657
2%
$1,087,738
2%
2019
$12,421
2%
$1,066,410
2%
2018
$12,200
2%
$1,045,500
2%
2017
$11,987
43%
$1,025,000
46%
2016
$8,405
1%
$703,651
2%
2015
$8,300
1%
$693,082
2%
2014
$8,186
1%
$679,507
—
2013
$8,066
—
$676,437
—
Disclaimer: Historical tax information is derived from public records provided by the county offices. Information is not guaranteed and should be independently verified.
Estimate the Cost
Estimate the Cost for 13359 Driftwood Ct
13359 Driftwood Ct., Penn Valley, CA 95946 (MLS# 226042388) is a Single Family property with 3 bedrooms and 3 full bathrooms. 13359 Driftwood Ct. is currently listed for $2,290,000 and was received on April 09, 2026. Want to learn more about 13359 Driftwood Ct.? Do you have questions about finding other Single Family real estate for sale in Penn Valley? You can browse all Penn Valley real estate or contact a Coldwell Banker agent to request more information.