This is a carousel with tiles that activate property listing cards. Use the previous and next buttons to navigate.
1/1
$429,000
This is a carousel with tiles that activate property listing cards. Use the previous and next buttons to navigate.
1/1
Property Description
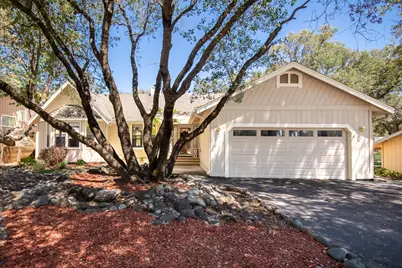
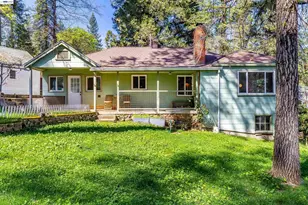
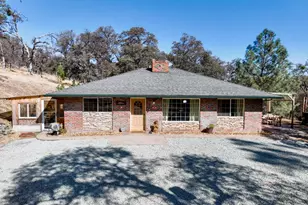
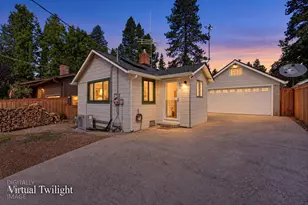
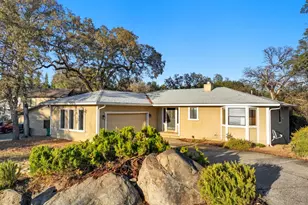
Welcome Home to the Lake Wildwood Lifestyle! Easy, single level living meets resort-style amenities in this beautifully maintained home, nestled in the heart of Lake Wildwood, one of Northern California's premier gated communities. This inviting 3 bedroom, 2 bathroom home offers an open floor plan, flexible living spaces, and everything you need to enjoy the lifestyle you've been dreaming about. The bright, open living and dining areas flow seamlessly into a sunny sunroom, creating the perfect space for a home office, fitness room, art studio, reading room, or peaceful retreat. The spacious kitchen is designed for both everyday living and entertaining, featuring abundant counter space, a large pantry, and generous storage. Warm wood flooring throughout the main living areas, new carpet in the bedrooms, central heating and air conditioning, and an all electric design complete this move-in ready home. Step outside to the expansive deck, where you can relax, entertain guests, or simply enjoy the peaceful surroundings. A storage shed provides additional room for tools and outdoor gear, while the garage features a dedicated golf cart access door, adding convenience for the Lake Wildwood lifestyle. Property Features Single level floor plan 3 bedrooms, 2 bathrooms Easy access driveway with level parking Garage with dedicated golf cart access door Open concept living and dining area Bright sunroom, ideal for a home office, gym, art studio, reading room, or peaceful retreat Wood flooring throughout the main living areas New carpet in all bedrooms Spacious kitchen with abundant counter space Large pantry Extra storage in the laundry room Central heating and air conditioning All electric home Expansive deck for outdoor entertaining Storage shed Move-in ready Lake Wildwood Amenities Gated community with 24-hour security Private 360 acre lake 18-hole championship golf course Water skiing, wakeboarding, paddleboarding, and kayaking Fishing and swimming beaches Tennis and pickleball courts Bocce ball courts Parks and picnic areas Clubhouse with dining Year-round community events and activities Whether you're looking for your forever home, a peaceful retirement retreat, or the perfect place to gather with family and friends, this exceptional property offers the ideal blend of comfort, convenience, and the unmatched Lake Wildwood lifestyle.
Full Property Details
Full Property Details for 18018 Hummingbird Dr
General
- Sold For: $429,000
- HOA FEE: $308/month
- HOA FEE FREQ.: Annually
- Status: Closed
- Type: Single Family
- Source: METROLIST_Cali
- MLS ID: 226097846
- Added to Site: 62 day(s) ago
Interior
- Fireplace: Yes
- Number of Fireplaces: 1
- Fireplace(s): Wood Stove
- Flooring: Carpet, Wood
Rooms
Bathrooms
- Total Bathrooms: 2
- Full Bathrooms: 2
Bedrooms
- Total Bedrooms: 3
Other Rooms
- Kitchen: Laminate Counter
- Dining Room: Dining/Living Combo
- Laundry: Inside Area
Additional Information
- Shared Amenities: Barbeque, Pool, Clubhouse, Exercise Course, Exercise Room, Tennis Courts, Trails, Lake
- Pool: Yes
- Pool Description: Common Facility
Parking
- Garage: Yes
- Garage Spaces: 2
- Parking: Garage Door Opener, Golf Cart
Location
- County: Nevada
- Subdivision: Lake Wildwood
- Cross Streets: Jayhawk Dr.
- Driving Directions: main gate, LWW Dr. Left on Jayhawk, right on Hummingbird Dr. to PIQ
School Information
- School District: Nevada
Community
- Association: Yes
- Home Owners Assn.: 1
- Assoc. Fees Include: Pool
Heating & Cooling
- Cooling Type: Ceiling Fan(s), Central
- Heating Type: Central, Wood Stove
- Heating Fuel: Central, Wood Stove
Utilities
- Sewer: Septic System
- Water: Public
- Utility Description: Cable Available, Public, Internet Available
Structural Information
- Architectural Style: Ranch
- Construction: Wood
- Basement: Yes
- Foundation: Raised
- Roof: Shingle
- Stories/Levels: 1
- Square Feet: 1,736
- Sq. Ft. Source: Owner
- Year Built: 1984
Lot Features
- Lot Size (Acres): 0.3
- Lot Size (Sq. Ft.): 13,068
- Irrigation System: None
- Topography: Level
- Zoning: R1
- Lot Description: Gated Community
Financial Considerations
- Association Fee: $3,700
- Assoc Fee Freq.: Annually
Disclosures and Reports
- Special Conditions: None
- APN: 033-400-015-000
Listed by Century 21 Cornerstone Realty
Sold by Green Fields Real Estate Services

Get Pre-Approved Today
Schools
Schools serving 18018 Hummingbird Dr
School Districts:Penn Valley Union Elementary School District, Nevada Joint Union High School District
Disclaimer:
School attendance boundaries provided by ATTOM Data Solutions and are for reference only. Contact the school directly to verify enrollment eligibility.
Price & Sales History for 18018 Hummingbird Dr
Date
Details
Price
Change
Source
9/28/2026
Sold
$429,000
—
MLS
8/04/2026
Listed
$429,000
—
MLS
Disclaimer: Historical sales information is derived from public records provided by the county offices. Information is not guaranteed and should be independently verified.
18018 Hummingbird Drive, Penn Valley, CA 95946 (MLS# 226097846) is a Single Family property that was sold at $429,000 on September 28, 2026. Want to learn more about 18018 Hummingbird Drive? Do you have questions about finding other Single Family real estate for sale in Penn Valley? You can browse all Penn Valley real estate or contact a Coldwell Banker agent to request more information.