This is a carousel with tiles that activate property listing cards. Use the previous and next buttons to navigate.
1/1
$610,000
This is a carousel with tiles that activate property listing cards. Use the previous and next buttons to navigate.
1/1
Property Description
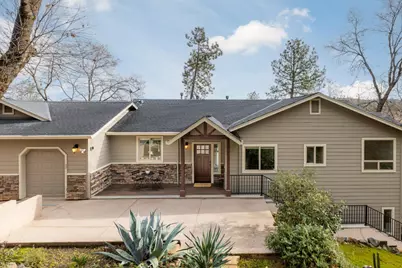
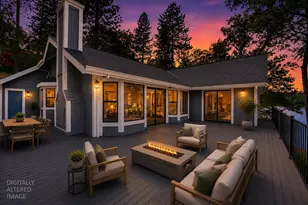
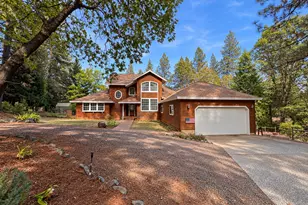
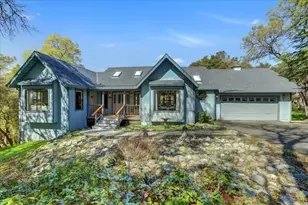
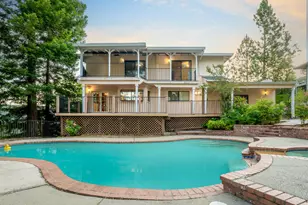
Custom Lake-View Home, Built In 2005 And Meticulously Maintained, Set On A Private 1.4-Acre Park-Like Setting. Designed For Relaxed Living And Entertaining, The Main Level Offers Exceptional Single-Level Living Anchored By A Gourmet Chef's Kitchen With Stainless Steel Appliances, Rich Cherry Cabinetry, And Slab Granite Countertops. The Dining Area Flows Seamlessly Into The Living Room, Highlighted By A Dramatic See-Through Fireplace. The Primary Suite Is A Serene Retreat Featuring Expansive Picture Windows, A Generous Walk-In Closet, And A Spa-Inspired Bath With A Custom Tiled Walk-In Shower And Jetted Soaking Tub. A Bright Office, Spacious Laundry Room, Powder Room, And An Expansive Composite Deck Provide Ideal Spaces To Enjoy Sweeping Lake And Surrounding Views Complete This Level. The Lower Level Is Perfectly Suited For Multigenerational Living Or Guests, Offering A Private Entrance, Large Family Room, Three Bedrooms, A Full Bath, And Its Own Deck. New Exterior Paint, Beautiful Wood Flooring, Abundant Storage Throughout, Cement Siding, An Oversized Garage Plus A Dedicated Golf Cart Garage Complete This Exceptional Home. Lake Wildwood Is A Beautiful, All-Aged, Gated Community In The Sierra Nevada Foothills. 20 Minutes To The Yuba River And Grass Valley, 1 Hour To Lake Tahoe Or Sacramento, Featuring 24-Hour Security, An Award-Winning 18-Hole Championship Golf Course, A Beautiful Clubhouse, A Private Lake For Swimming, Boating, And Fishing, A Lap Pool With Snack Bar And Locker Rooms, A Community Center With A Wide Variety Of Clubs And Classes, 5 Beachside Parks, Marina, Bocce Ball, Pickleball, Tennis Courts, Hiking Trails, Even Live Concerts And Fireworks!
Full Property Details
Full Property Details for 18410 Blue Teal Loop
General
- Sold For: $610,000
- HOA FEE: $304/month
- HOA FEE FREQ.: Annually
- Status: Closed
- Type: Single Family
- Source: METROLIST_Cali
- MLS ID: 226014147
- Added to Site: 106 day(s) ago
Interior
- Rooms/Areas: Master Bathroom, Baths Other, Master Bedroom, Bonus Room, Office, Family Room, Great Room, Kitchen, Laundry, Living Room
- Fireplace: Yes
- Number of Fireplaces: 2
- Fireplace(s): Living Room, Double-Sided, Family Room, Gas Log, Gas Piped
- Appliances: Free Standing Gas Range, Gas Water Heater, Ice Maker, Dishwasher, Disposal, Microwave
- Flooring: Carpet, Tile, Wood
Rooms
Bathrooms
- Total Bathrooms: 3
- Full Bathrooms: 2
- Half Bathrooms: 1
- Bathroom Features: Shower Stall(s), Double Sinks, Jetted Tub, Window
- Primary Bathroom: Shower Stall(s), Double Sinks, Jetted Tub, Window
Bedrooms
- Total Bedrooms: 4
- Primary Bedroom: Walk-In Closet
Other Rooms
- Kitchen: Granite Counter, Slab Counter, Island, Stone Counter
- Dining Room: Dining Bar, Space in Kitchen
- Laundry: Cabinets, Sink, Inside Room
Additional Information
- Shared Amenities: Barbeque, Playground, Pool, Clubhouse, Recreation Facilities, Golf Course, Tennis Courts, See Remarks, Park
- Equipment: Attic Fan(s), Central Vac Plumbed
Exterior
- Exterior Features: Uncovered Courtyard
Parking
- Garage: Yes
- Garage Spaces: 3
- Parking: 24'+ Deep Garage, Attached, Garage Door Opener, Golf Cart
Location
- County: Nevada
- Subdivision: Lake Wildwood
- Cross Streets: Hummingibrd
- Driving Directions: Main gate to Jayhawk left to Hummingbird right to Blue Teal Loop.
School Information
- School District: Nevada
Community
- Association: Yes
- Home Owners Assn.: 1
- Assoc. Fees Include: MaintenanceGrounds, Pool
Heating & Cooling
- Cooling Type: Ceiling Fan(s), Central
- Heating Type: Propane, Central, Fireplace(s)
- Heating Fuel: Propane, Central, Fireplace(s)
Utilities
- Sewer: Public Sewer
- Water: Public
- Utility Description: Cable Available, Propane Tank Owned, Sewer Connected, Internet Available
Structural Information
- Architectural Style: Two Story Contemporary
- Construction: Cement Siding, Wood
- Basement: Yes
- Foundation: Raised
- Roof: Composition
- Windows: Caulked/Sealed, Dual Pane Full
- Stories/Levels: 2
- Square Feet: 2,900
- Sq. Ft. Source: Assessor Auto-Fill
- Year Built: 2005
Lot Features
- Property View: Panoramic, Forest, Lake, Woods
- Lot Size (Acres): 1.41
- Lot Size (Sq. Ft.): 61,420
- Irrigation System: Public District
- Topography: Snow Line Below, Lot Sloped, Rock Outcropping
- Zoning: R-1
- Lot Description: Close to Clubhouse, Gated Community, Low Maintenance
Financial Considerations
- Association Fee: $3,648
- Assoc Fee Freq.: Annually
Disclosures and Reports
- Special Conditions: None
- Restrictions: Signs, Parking
- APN: 33-240-30-000
Listed by RE/MAX Gold
Sold by Century 21 Select Real Estate

Get Pre-Approved Today
Schools
Schools serving 18410 Blue Teal Loop
School Districts:Penn Valley Union Elementary School District, Nevada Joint Union High School District
Disclaimer:
School attendance boundaries provided by ATTOM Data Solutions and are for reference only. Contact the school directly to verify enrollment eligibility.
Price & Sales History for 18410 Blue Teal Loop
Date
Details
Price
Change
Source
4/23/2026
Sold
$610,000
5.35%
MLS
2/12/2026
Listed
$579,000
—
MLS
Disclaimer: Historical sales information is derived from public records provided by the county offices. Information is not guaranteed and should be independently verified.
18410 Blue Teal Loop, Penn Valley, CA 95946 (MLS# 226014147) is a Single Family property that was sold at $610,000 on April 23, 2026. Want to learn more about 18410 Blue Teal Loop? Do you have questions about finding other Single Family real estate for sale in Penn Valley? You can browse all Penn Valley real estate or contact a Coldwell Banker agent to request more information.