This is a carousel with tiles that activate property listing cards. Use the previous and next buttons to navigate.
1/94
$585,000 Just Listed
This is a carousel with tiles that activate property listing cards. Use the previous and next buttons to navigate.
1/94
Property Description
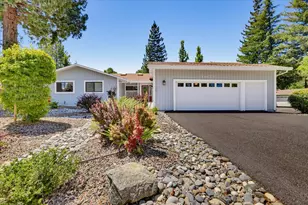
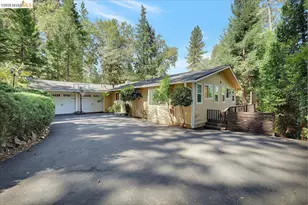
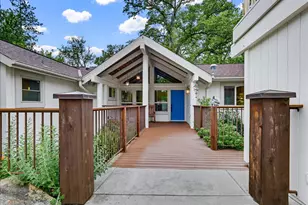
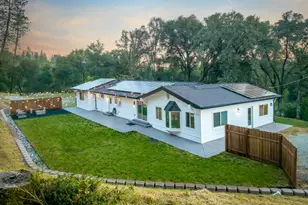
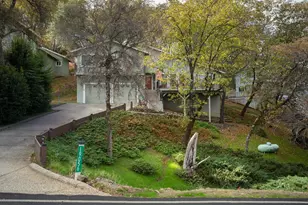
Charming One Level Home In A Great Location Near The Golf Course With An Updated Interior Remodel...Entry Opens To A Large Vaulted Ceiling Great Room with Gas Fireplace ~ Hardwood Floors & Large Dining Area! Skylights Afford A Lot Of Natural Light! Granite Counter Tops In Kitchen ~ Elegant Cabinetry ~ Built-in M/W & Oven ~ Beautiful Glass Tile Backsplash ~ Generous Prep Space ~ Walk-In Pantry ~ Breakfast Nook ~ Remodeled Guest bath ~ 500 SF Vaulted Ceiling Primary Bedroom ~ Primary Bath w/Steam Shower ~ Bedroom Wing Is Enhanced By A Living Area That Can Serve As A Cozy Gathering Space ~ Den or Office! All Bedrooms are Large. The Stunning Backyard Designed For Entertaining is a Low Maintenance ~ Offering An 800 SF Deck ~ Artificial Turf ~ Concrete Patio ~ Walkways ~ Lighting ~ Underground Propane Tank ~ Artfully Designed Seller Owned Screened 4KW Solar Panel Area. Dual-fuel HVAC w/Economizer ~ Re-Circulating Hot Water to Bathrooms! Close To Main Gate + Clubhouse ~ Golf Course! Lake Wildwood Is A Beautiful All Age Gated Community Located In The Serene Sierra Foothills Just Over 1 Hr From Tahoe Ski Resorts or Sacramento Airport. Members Enjoy a Championship Golf Course ~ Pro Shop ~ Clubhouse ~ Restaurant ~ 19th Hole ~ 8 Dedicated Pickleball Courts ~ Volleyball ~ Tennis Center ~ Bocce ~ 320 Ac. Private Ski Lake ~ Slalom Course ~ Marina ~ 5 Beautifully Maintained Lakeside Parks ~ Summer Concerts In The Park ~ Lots Of Great Live Music At The 19th Hole ~ Fishing ~ Community Center ~ Pool + Activities & Clubs...It Feels Like You Are Always On Vacation! You Will Wish You Had Moved Here Years Ago!!
Full Property Details
Full Property Details for 18673 Lake Forest Dr
General
- Price: $585,000
- HOA FEE: $310/month
- HOA FEE FREQ.: Annually
- Status: Active
- Type: Single Family
- Source: METROLIST_Cali
- MLS ID: 226078953
- Updated: 7/17/2026
- Added to Site: 4 day(s) ago
Interior
- Rooms/Areas: Primary Bedroom, Primary Bedroom, Dining Room, Great Room, Kitchen, Laundry, Library
- Interior Features: Cathedral Ceiling
- Fireplace: Yes
- Number of Fireplaces: 1
- Fireplace(s): Living Room, Gas Starter
- Appliances: Built-In Electric Oven, Free Standing Refrigerator, Gas Cook Top, Dishwasher, Disposal, Microwave, Self/Cont Clean Oven
- Flooring: Carpet, Stone, Wood
Rooms
Bathrooms
- Total Bathrooms: 2
- Full Bathrooms: 2
- Bathroom Features: Shower Stall(s), Double Sinks, Low-Flow Toilet(s), Multiple Shower Heads
- Primary Bathroom: Shower Stall(s), Double Sinks, Low-Flow Toilet(s), Multiple Shower Heads
Bedrooms
- Total Bedrooms: 3
- Primary Bedroom: Walk-In Closet, Outside Access, Sitting Area
Other Rooms
- Kitchen: Breakfast Area, Pantry Closet, Skylight(s), Granite Counter, Kitchen/Family Combo
- Dining Room: Breakfast Nook, Dining Bar, Skylight(s), Dining/Living Combo, Formal Area
- Laundry: Cabinets, Inside Room
Additional Information
- Shared Amenities: Barbeque, Playground, Pool, Clubhouse, Putting Green(s), Exercise Court, Recreation Facilities, Exercise Room, Game Court Exterior, Golf Course, Tennis Courts, Greenbelt, Trails, Lake, Park
- Pool: Yes
- Pool Description: Membership Fee, Common Facility, Fenced, Gunite Construction
Exterior
- Exterior Features: Covered Courtyard
Parking
- Garage: Yes
- Garage Spaces: 3
- Parking: Attached, Garage Door Opener, Uncovered Parking Spaces 2+, Golf Cart, Guest Parking Available, Workshop in Garage
Location
- County: Nevada
- Subdivision: Lake Wildwood
- Cross Streets: Lake Wildwood Drive
- Driving Directions: Enter Main Gate then immediate right on Lake Forest to Subject property
School Information
- School District: Nevada
- Elem School District: Penn Valley
- Midd School District: Penn Valley
- High School District: Nevada Joint Union
Community
- Association: Yes
- Home Owners Assn.: 1
- Assoc. Fees Include: Security, Pool
- Pets Allowed: Yes
Heating & Cooling
- Cooling Type: Ceiling Fan(s), Central
- Heating Type: Central, Fireplace(s)
- Heating Fuel: Central, Fireplace(s)
Utilities
- Sewer: Public Sewer
- Water: Public
- Cable Available: Yes
- Utility Description: Cable Available, Sewer In & Connected, Internet Available, Solar, See Remarks, Propane Tank Leased
Structural Information
- Architectural Style: One Story Traditional
- Construction: Wood
- Basement: Yes
- Foundation: Raised
- Roof: Composition
- Windows: Skylight(s)
- Stories/Levels: 1
- Square Feet: 2,370
- Sq. Ft. Source: Assessor Auto-Fill
- Year Built: 1977
Additional Structures
- Other Structures: Shed(s)
Lot Features
- Lot Size (Acres): 0.3
- Lot Size (Sq. Ft.): 13,068
- Street/Road Desc.: Paved
- Road Maintenance: Public Maintained Road
- Irrigation System: None
- Topography: Snow Line Below, Level, Trees Few
- Zoning: R1 PUD
- Lot Description: Close to Clubhouse, Gated Community, Grass Artificial, Landscape Back, Landscape Front, Low Maintenance
- Fencing (Description): Back Yard, See Remarks, Full
Financial Considerations
- Association Fee: $3,721
- Assoc Fee Freq.: Annually
Disclosures and Reports
- Special Conditions: None
- Restrictions: Signs
- APN: 033-160-035-000
Listed by Sikes Realty
Get Pre-Approved Today
Schools
Schools serving 18673 Lake Forest Dr
School Districts:Penn Valley Union Elementary School District, Nevada Joint Union High School District
Disclaimer:
School attendance boundaries provided by ATTOM Data Solutions and are for reference only. Contact the school directly to verify enrollment eligibility.
Price & Sales History for 18673 Lake Forest Dr
Date
Details
Price
Change
Source
7/17/2026
Listed
$585,000
0.86%
MLS
9/13/2021
Sold
$580,000
—
Public Record
Disclaimer: Historical sales information is derived from public records provided by the county offices. Information is not guaranteed and should be independently verified.
Tax History
Tax History for 18673 Lake Forest Dr
Year
Property Taxes
Change
Tax Assessment
Change
2025
$7,640
—
$579,200
2%
2025
$7,640
3%
$567,936
2%
2023
$7,421
-1%
$556,800
-4%
2022
$7,501
99%
$580,000
144%
2021
$3,762
3%
$237,693
1%
2020
$3,636
2%
$235,257
2%
2019
$3,581
1%
$230,646
2%
2018
$3,545
—
$226,124
2%
2017
$3,554
3%
$221,692
2%
2016
$3,463
-3%
$217,346
-4%
2015
$3,567
15%
$227,497
24%
2014
$3,109
1%
$182,845
—
2013
$3,076
—
$182,146
—
Disclaimer: Historical tax information is derived from public records provided by the county offices. Information is not guaranteed and should be independently verified.
Estimate the Cost
Estimate the Cost for 18673 Lake Forest Dr
18673 Lake Forest Drive, Penn Valley, CA 95946 (MLS# 226078953) is a Single Family property with 3 bedrooms and 2 full bathrooms. 18673 Lake Forest Drive is currently listed for $585,000 and was received on July 17, 2026. Want to learn more about 18673 Lake Forest Drive? Do you have questions about finding other Single Family real estate for sale in Penn Valley? You can browse all Penn Valley real estate or contact a Coldwell Banker agent to request more information.