This is a carousel with tiles that activate property listing cards. Use the previous and next buttons to navigate.
1/94
$554,900
This is a carousel with tiles that activate property listing cards. Use the previous and next buttons to navigate.
1/94
Property Description
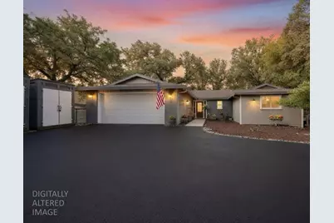
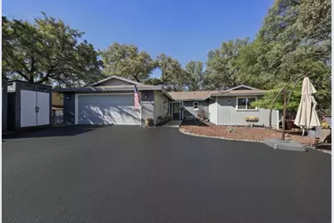
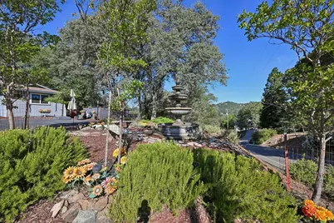
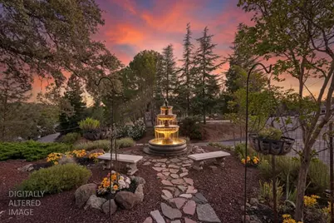
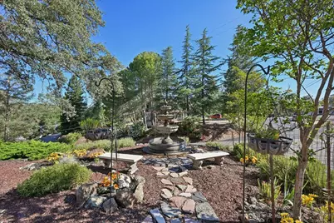
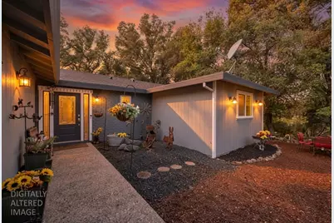
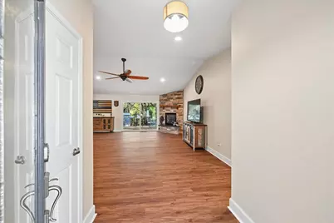
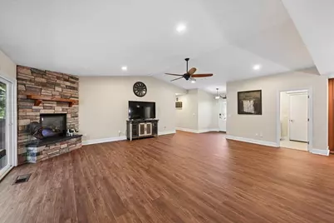
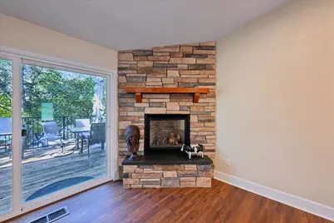
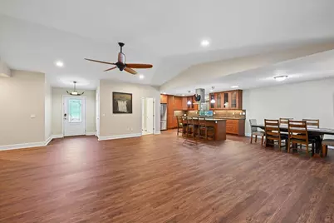
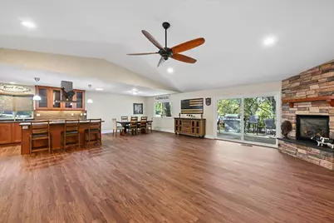
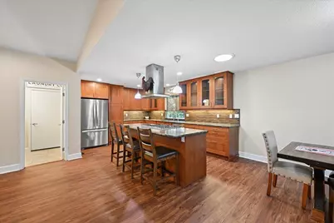
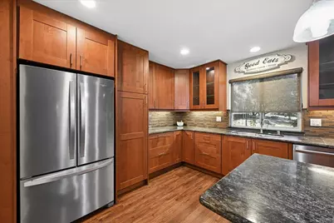
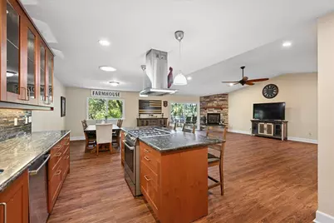
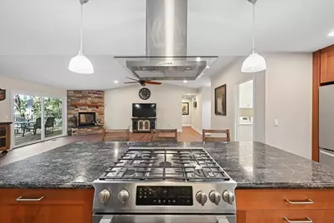
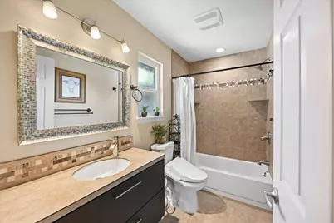
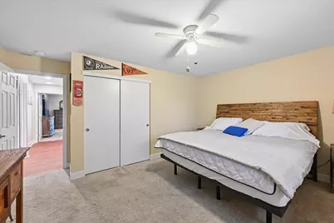
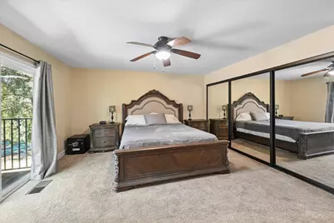
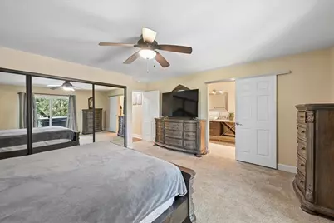
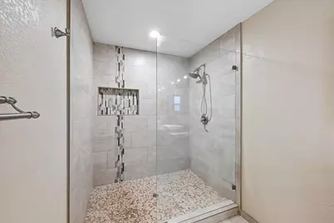
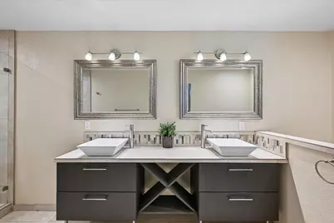
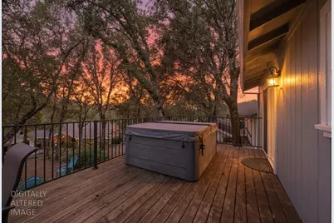
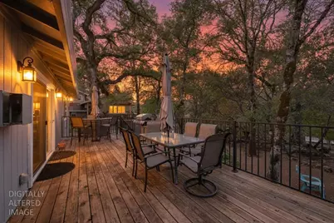
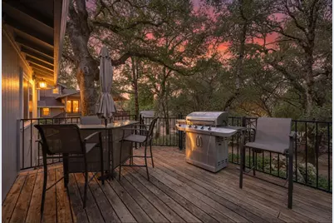
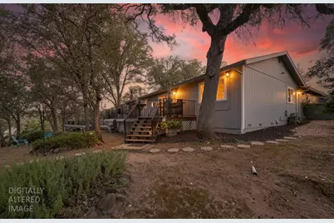
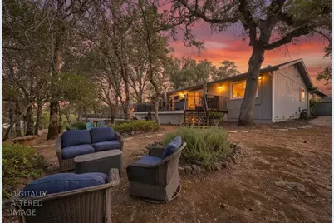
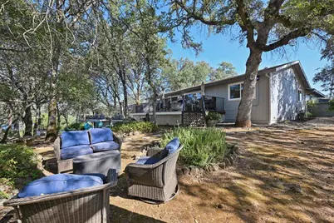
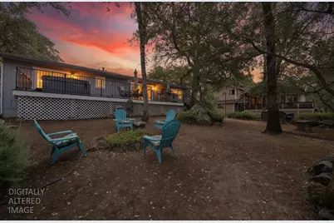
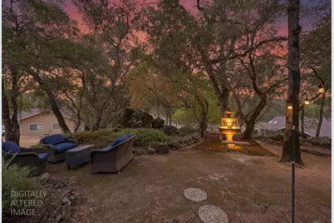
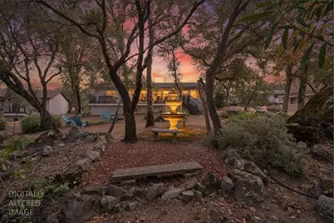
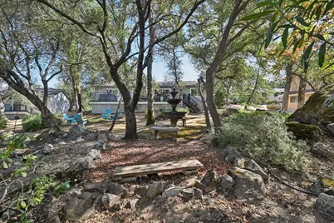
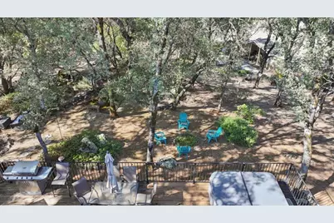
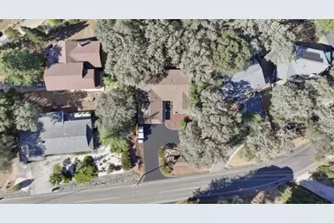
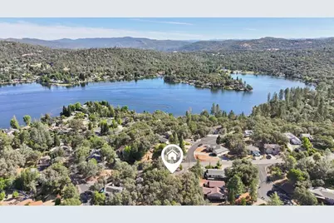
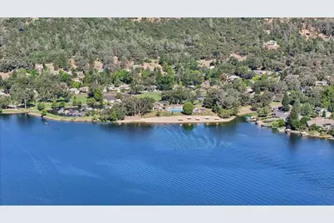
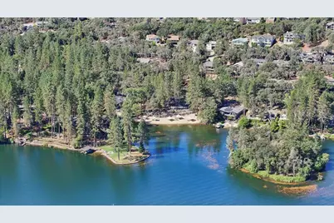
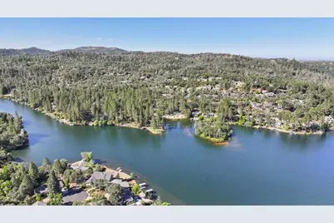
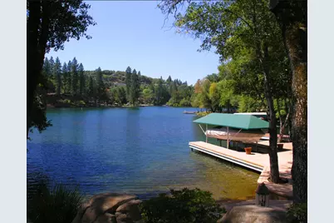
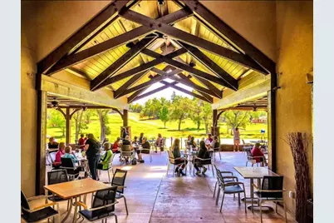
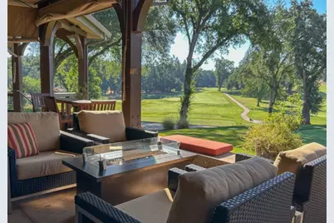
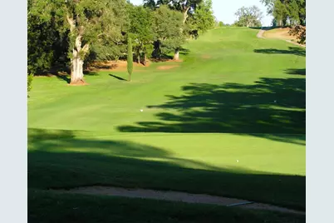
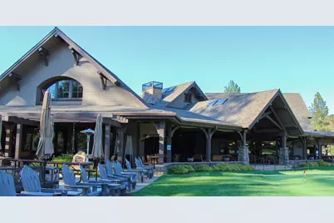
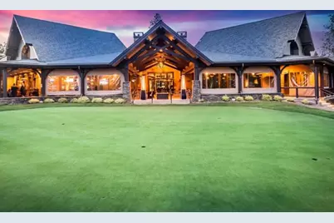
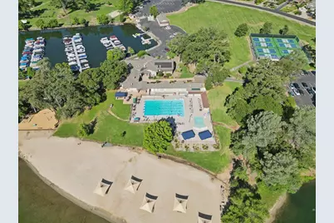
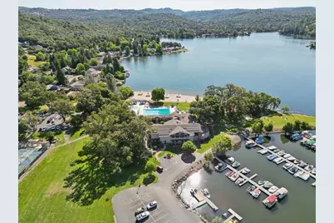
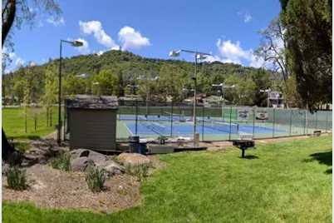
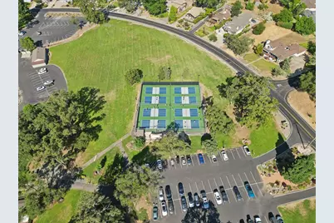
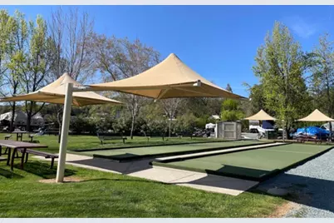
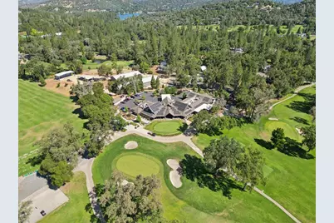
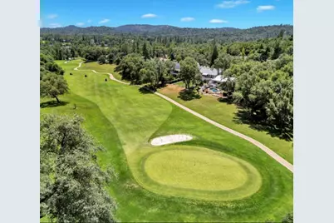
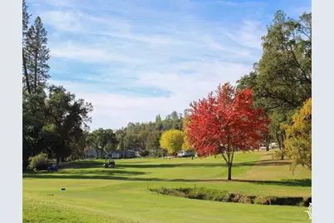
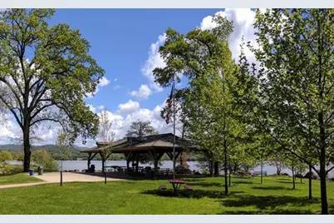
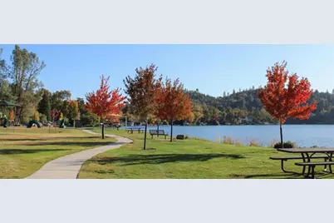
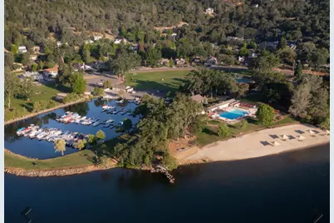
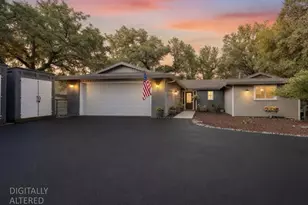
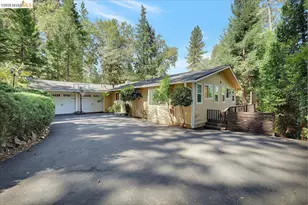
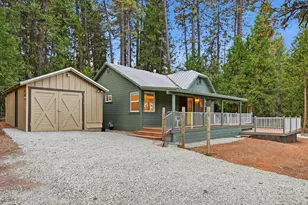
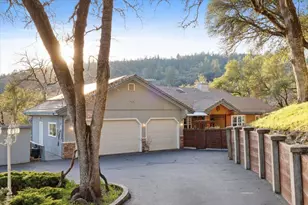
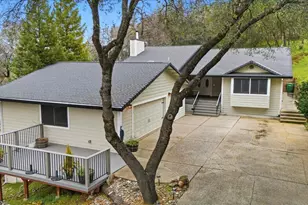
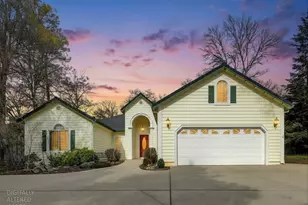
This beautiful home is located within the highly sought after gated community of Lake Wildwood. It features two gorgeous water fountains in the front and backyard. It's an updated single story residence with an open concept. Recently installed brand new luxury vinyl plank flooring. There are two skylights and plenty of natural light showcasing vaulted ceilings. The remodeled bathrooms add a fresh modern touch, while the deck off the primary suite offers a peaceful retreat to relax in the spa, listen to the water fountains, drink coffee, or watch the sunset on the lake. Other features include an integrated vacuum system, whole house fan, 2 sheds, dog pen with dog house and artificial turf, planter boxes, and a drip irrigation system. This private resort like golf community features a beautiful clubhouse with a restaurant and bar, 5 gorgeous lakeside parks, sandy beaches with shade structures, a marina, swimming pool, community center, pickleball, tennis, volleyball, basketball, bocce ball, areas for baseball and soccer, child play structures and a championship 18-hole golf course with a golf range and putting green. There is a spectacular annual fireworks show over the lake, concerts, comedy shows, car shows, bingo, endless clubs, and other activities for the residents to enjoy. Whether you're seeking a full-time residence, a weekend escape, or a vacation home to share with family and friends, this exceptional property provides the opportunity to embrace the very best of foothill living in one of the area's most desirable communities.
Full Property Details
Full Property Details for 19179 Swallow Way
General
- Price: $554,900
- HOA FEE: $310/month
- HOA FEE FREQ.: Annually
- Status: Active
- Type: Single Family
- Source: METROLIST_Cali
- MLS ID: 226083183
- Updated: 8/2/2026
- Added to Site: 53 day(s) ago
Interior
- Fireplace: Yes
- Number of Fireplaces: 1
- Fireplace(s): Family Room, Gas Piped
- Appliances: Gas Cook Top, Dishwasher, Disposal, Plumbed For Ice Maker, Self/Cont Clean Oven, Tankless Water Heater
- Flooring: Carpet, Tile, Luxury Vinyl Plank
Rooms
Bathrooms
- Total Bathrooms: 2
- Full Bathrooms: 2
Bedrooms
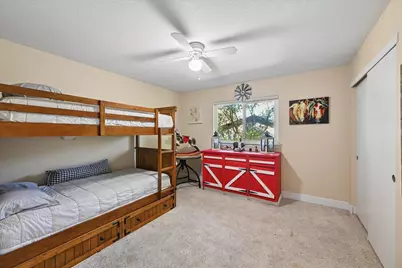
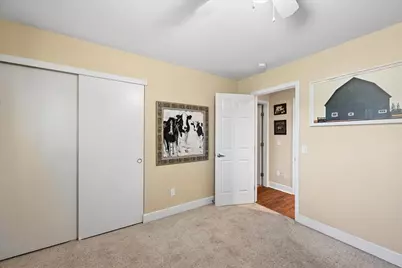
- Total Bedrooms: 3
Other Rooms
- Kitchen: Pantry Cabinet, Skylight(s), Granite Counter, Island, Kitchen/Family Combo
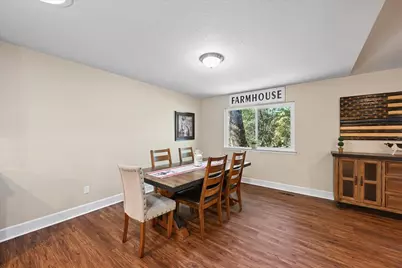
- Dining Room: Dining Bar, Dining/Family Combo
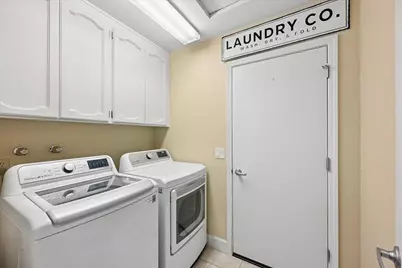
- Laundry: Cabinets, Dryer Included, Gas Hook-Up, Washer Included, Inside Room
Additional Information
- Shared Amenities: Barbeque, Playground, Pool, Clubhouse, Putting Green(s), Exercise Course, Recreation Facilities, Exercise Room, Game Court Exterior, Golf Course, Tennis Courts, Trails, Lake, Park
- Pool: Yes
- Pool Description: Built-In, Common Facility
- Equipment: Central Vacuum
Parking
- Garage: Yes
- Garage Spaces: 2
- Parking: Attached, Garage Door Opener, Garage Facing Front, Uncovered Parking Spaces 2+
Location
- County: Nevada
- Subdivision: Lake Wildwood 03
- Cross Streets: Raven Court
- Driving Directions: Enter main Lake Wildwood Drive gate and make an immediate left onto Lake Forest Drive. Turn right onto Chaparral and right onto Swallow Way. The home is located at the intersection of Swallow Way and Raven Court.
School Information
- School District: Nevada
- Elem School District: Penn Valley
- Midd School District: Ready Springs
- High School District: Nevada Joint Union
Community
- Association: Yes
- Home Owners Assn.: 1
- Assoc. Fees Include: Security, Pool
Heating & Cooling
- Cooling Type: Ceiling Fan(s), Central, Whole House Fan
- Heating Type: Propane, Central
- Heating Fuel: Propane, Central
Utilities
- Sewer: Public Sewer
- Water: Public
- Cable Available: Yes
- Utility Description: Cable Available, Cable Connected, Electric, Internet Available, Propane, Propane Tank Leased
Structural Information
- Architectural Style: One Story Ranch, Contemporary
- Construction: Wood, Lap Siding
- Basement: Yes
- Foundation: Raised
- Roof: Composition
- Windows: Caulked/Sealed, Dual Pane Full
- Stories/Levels: 1
- Square Feet: 1,894
- Sq. Ft. Source: Assessor Auto-Fill
- Year Built: 1986
Additional Structures
- Other Structures: Shed(s), Kennel/Dog Run
Lot Features
- Lot Size (Acres): 0.3
- Lot Size (Sq. Ft.): 13,068
- Street/Road Desc.: Paved
- Road Maintenance: Private Maintained Road
- Irrigation System: Public District, Irrigation District
- Topography: Snow Line Below, Level
- Zoning: R1-PD
- Lot Description: Gated Community, Low Maintenance
Financial Considerations
- Association Fee: $3,721
- Assoc Fee Freq.: Annually
Disclosures and Reports
- Special Conditions: None
- APN: 033-260-001-000
Listed by Better Homes and Gardens RE

Get Pre-Approved Today
Schools
Schools serving 19179 Swallow Way
School Districts:Penn Valley Union Elementary School District, Nevada Joint Union High School District
Disclaimer:
School attendance boundaries provided by ATTOM Data Solutions and are for reference only. Contact the school directly to verify enrollment eligibility.
Price & Sales History for 19179 Swallow Way
Date
Details
Price
Change
Source
8/02/2026
Price Reduced
$554,900
-3.48%
MLS
7/17/2026
Price Reduced
$574,900
-3.36%
MLS
7/02/2026
Listed
$594,900
39.98%
MLS
7/14/2020
Sold
$425,000
—
Public Record
Disclaimer: Historical sales information is derived from public records provided by the county offices. Information is not guaranteed and should be independently verified.
Tax History
Tax History for 19179 Swallow Way
Year
Property Taxes
Change
Tax Assessment
Change
2025
$6,511
—
$469,120
2%
2025
$6,511
2%
$459,922
2%
2024
$6,357
2%
$450,905
2%
2023
$6,222
4%
$442,065
2%
2022
$5,970
5%
$433,398
2%
2021
$5,710
9%
$424,900
10%
2020
$5,223
2%
$386,425
2%
2019
$5,136
2%
$378,849
2%
2018
$5,054
2%
$371,422
2%
2017
$4,976
3%
$364,140
2%
2016
$4,831
28%
$357,000
40%
2015
$3,774
1%
$254,544
2%
2014
$3,728
1%
$249,559
—
2013
$3,683
—
$248,432
—
Disclaimer: Historical tax information is derived from public records provided by the county offices. Information is not guaranteed and should be independently verified.
Estimate the Cost
Estimate the Cost for 19179 Swallow Way
19179 Swallow Way, Penn Valley, CA 95946 (MLS# 226083183) is a Single Family property with 3 bedrooms and 2 full bathrooms. 19179 Swallow Way is currently listed for $554,900 and was received on July 02, 2026. Want to learn more about 19179 Swallow Way? Do you have questions about finding other Single Family real estate for sale in Penn Valley? You can browse all Penn Valley real estate or contact a Coldwell Banker agent to request more information.