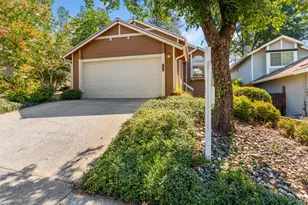
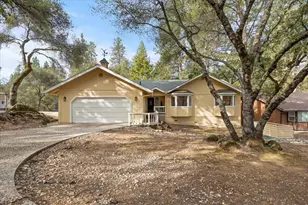
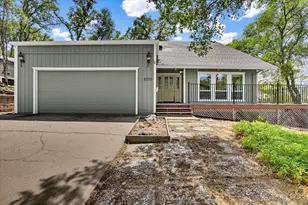
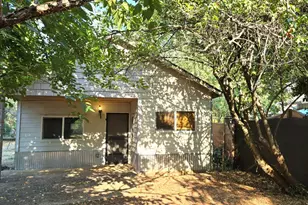
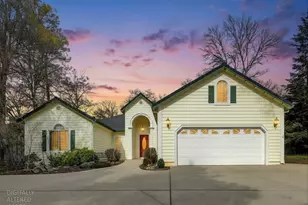
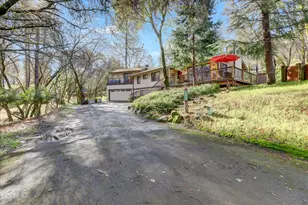
Full Property Details for 19435 Chaparral Cir
General
- Sold For: $499,950
- HOA FEE: $310/month
- HOA FEE FREQ.: Annually
- Status: Closed
- Type: Single Family
- Source: METROLIST_Cali
- MLS ID: 225147544
- Added to Site: 328 day(s) ago
Interior
- Rooms/Areas: Master Bathroom, Master Bedroom, Bonus Room, Family Room, Storage, Kitchen, Laundry, Living Room
- Interior Features: Cathedral Ceiling, Storage Area(s), Formal Entry
- Fireplace: Yes
- Number of Fireplaces: 2
- Fireplace(s): Fireplace Insert, Living Room, Family Room, Wood Burning
- Appliances: Dishwasher, Disposal, Microwave, Free Standing Electric Range
- Flooring: Carpet, Tile
Rooms
- Total Bathrooms: 3
- Full Bathrooms: 2
- Half Bathrooms: 1
- Bathroom Features: Shower Stall(s), Double Sinks, Tile, Window
- Primary Bathroom: Shower Stall(s), Double Sinks, Tile, Window
- Total Bedrooms: 3
- Primary Bedroom: Balcony, Closet, Outside Access
- Optional Bedroom: 4
- Kitchen: Granite Counter
- Dining Room: Breakfast Nook, Space in Kitchen, Dining/Living Combo, Formal Area
- Laundry: Cabinets, Ground Floor, Inside Room
Additional Information
- Shared Amenities: Barbeque, Playground, Pool, Clubhouse, Putting Green(s), Exercise Court, Recreation Facilities, Game Court Exterior, Golf Course, Tennis Courts, Greenbelt, Park
Exterior
- Exterior Features: Balcony
Parking
- Garage: Yes
- Garage Spaces: 2
- Parking: Attached, RV Access, RV Possible, Garage Door Opener
Location
- County: Nevada
- Subdivision: Lake Wildwood
- Cross Streets: Lake Forest Drice
- Driving Directions: Main Gate. Left at Lake Forest to Chaparral Circle.
School Information
Community
- Association: Yes
- Home Owners Assn.: 1
- Assoc. Fees Include: Security
- Pets Allowed: Yes
Heating & Cooling
- Cooling Type: Ceiling Fan(s), Central
- Heating Type: Propane, Central, Propane Stove, Fireplace Insert, Fireplace(s), Wood Stove
- Heating Fuel: Propane, Central, Propane Stove, Fireplace Insert, Fireplace(s), Wood Stove
Utilities
- Sewer: Public Sewer
- Water: Water District, Private
- Utility Description: Cable Available, Sewer In & Connected, Internet Available, Propane Tank Leased
Structural Information
- Architectural Style: Three or More Story Contemporary
- Construction: Frame, Wood, Wood Siding
- Basement: Yes
- Foundation: Concrete, ConcretePerimeter, Raised
- Roof: Cement, Tile
- Windows: Dual Pane Full
- Stories/Levels: 3
- Square Feet: 2,004
- Sq. Ft. Source: Assessor Auto-Fill
- Year Built: 1978
Additional Structures
- Other Structures: Shed(s)
Lot Features
- Property View: Lake, Woods
- Lot Size (Acres): 0.33
- Lot Size (Sq. Ft.): 14,375
- Irrigation System: Public District
- Topography: Level, Lot Grade Varies, Trees Few, Upslope
- Zoning: R-1
- Lot Description: Auto Sprinkler Front, Gated Community, Landscape Back, Landscape Front
- Fencing (Description): Back Yard, Partial
Financial Considerations
- Association Fee: $3,721
- Assoc Fee Freq.: Annually
Disclosures and Reports
- Special Conditions: Trust
- APN: 033-570-029-000
Listed by Coldwell Banker Grass Roots Realty
Sold by Nexthome North Valley Realty