This is a carousel with tiles that activate property listing cards. Use the previous and next buttons to navigate.
1/1
$559,000 Coming Soon
This is a carousel with tiles that activate property listing cards. Use the previous and next buttons to navigate.
1/1
Property Description
Beautifully Upgraded Single-Story Home on a Cul-de-Sac
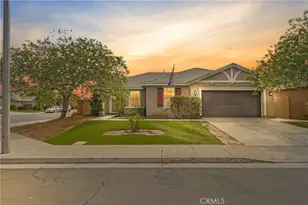
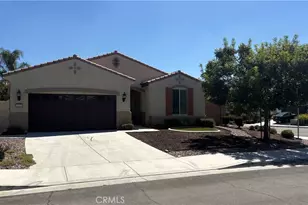
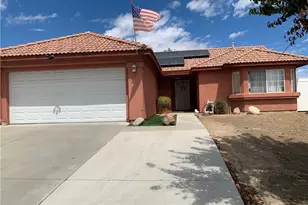
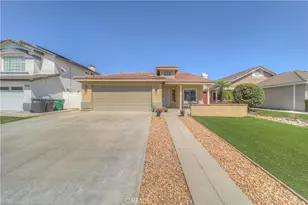
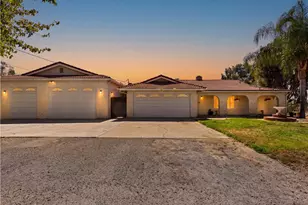
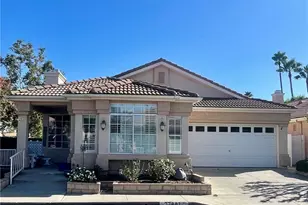
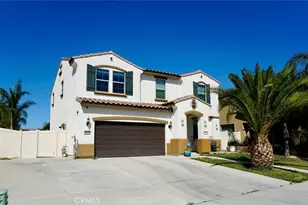
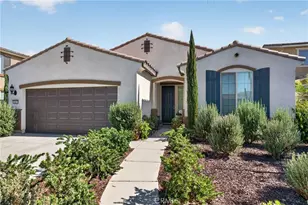
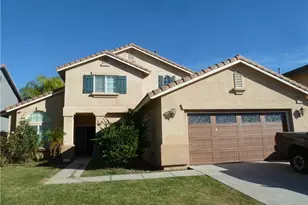
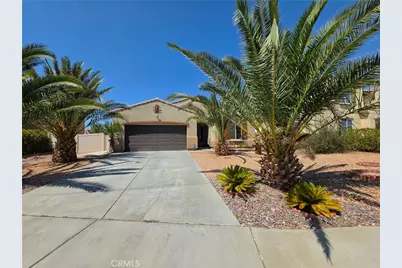
Welcome to this beautiful, extensively upgraded single-story home nestled on a desirable cul-de-sac! With thoughtful custom finishes and quality upgrades throughout, this home truly must be seen in person to be fully appreciated.
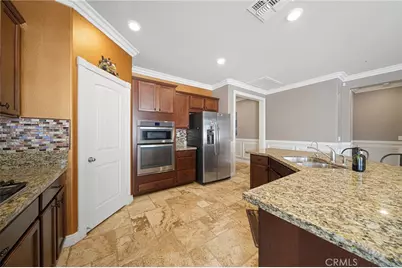
The gorgeous kitchen features stainless steel appliances, custom backsplash, granite countertops, breakfast bar, built-in stovetop, built-in microwave, and built-in oven. The home offers an impressive variety of flooring, including chiseled-edge Travertine laid in a beautiful pattern, Lava Onyx Travertine in the primary bedroom, solid oak flooring in one secondary bedroom, and real bamboo flooring in the other.
The inviting family room features two ceiling-mounted speakers, a ceiling fan, and a custom-built entertainment center. Additional interior upgrades include custom crown molding, chair railing, decorative wall panels, 5-inch baseboards, and custom Modern Masters paint.
The spacious primary bedroom includes a ceiling fan and LED lighting. The primary bathroom offers dual sinks and a walk-in closet, while both bathrooms feature stylish undermount sinks. Both secondary bedrooms are equipped with mirrored closet doors. The generously sized laundry room includes a convenient shelf for additional storage.
Additional features include a no-salt whole-house alkaline water filtration system and an under-sink reverse osmosis system. These systems are not included in the sale but are negotiable.
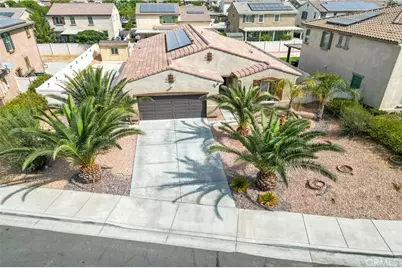
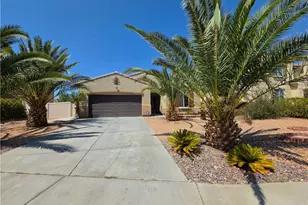
Step outside to enjoy the beautifully landscaped yard, featuring a concrete backyard, large aluminum patio cover, custom shed, custom barn-style dog house, front and rear fountains, low-maintenance rock landscaping, beautiful palm trees, olive trees, and a mature shade tree-perfect for relaxing or entertaining.
The garage has been thoughtfully upgraded with custom painting, LED lighting, and durable vinyl flooring with an attractive wood-like appearance.
Residents also enjoy HOA amenities including a swimming pool, hot tub, BBQ area, and playground.
With its extensive upgrades, unique finishes, outdoor amenities, and cul-de-sac location, this is a home you won't want to miss. Come see it in person and appreciate everything this special property has to offer!
Full Property Details
Full Property Details for 1070 Viscano Ct
General
- Price: $559,000
- HOA FEE: $50/month
- Status: Coming Soon
- Type: Single Family
- Source: MRMLS
- MLS ID: AR26186517
- Updated: 8/25/2026
- Added to Site: Today
Interior
- Rooms/Areas: All Bedrooms Down
- Fireplace(s): None
Rooms
Bathrooms
- Total Bathrooms: 2
- Full Bathrooms: 2
Bedrooms
- Total Bedrooms: 4
Other Rooms
- Laundry: Inside, Individual Room
Additional Information
- Shared Amenities: Pool
- Pool Description: None
Parking
- Garage: Yes
- Garage Spaces: 2
Location
- County: Riverside
- Driving Directions: left on orange ave, right on evans rd, right on citrus, right on escondido way, lef on viscano ct
School Information
- School District: Perris Union High
Community
- Community Features: Golf, Biking, Dog Park, Hiking, Fishing, Foothills, Park
- Assoc. Name: na
Heating & Cooling
- Cooling Type: Central Air
Utilities
- Sewer: Public Sewer
- Water: Public
Structural Information
- Structure Type: Single Family Residence
- Common Walls: No Common Walls
- Entry Location: 1
- Stories/Levels: One
- Stories Description: One
- Square Feet: 1,959
- Sq. Ft. Source: Estimated
- Year Built: 2016
- Year Built Source: Assessor
Lot Features
- Property View: Canyon
- Lot Size (Acres): 0.19
- Lot Size (Sq. Ft.): 8,276
- Lot Size Source: Assessor
- Lot Description: 0-1 Unit/Acre
Financial Considerations
- Price Per Sq. Ft.: $285.35
- Association Fee: $50
- Assoc Fee Freq.: Monthly
Disclosures and Reports
- Special Conditions: Standard
Listed by Pinnacle Real Estate Group, Remora Woo

Get Pre-Approved Today
Schools
Schools serving 1070 Viscano Ct
School District:Val Verde Unified School District
| Name | Grades | Distance |
|---|---|---|
Triple Crown Elementary School 530 Orange Avenue, Perris, CA 92571 | K-5 | 0.8 mi |
Lakeside Middle School, Perris, CA 27720 Walnut Avenue, Perris, CA 92571 | 7-8 | 1.9 mi |
Orange Vista High 1400 Orange Avenue, Perris, CA 92571 | 9-12 | 0.6 mi |
Disclaimer:
School attendance boundaries provided by ATTOM Data Solutions and are for reference only. Contact the school directly to verify enrollment eligibility.
Price & Sales History for 1070 Viscano Ct
Date
Details
Price
Change
Source
8/25/2026
Listed
$559,000
4.49%
MLS
4/26/2023
Sold
$535,000
—
Public Record
Disclaimer: Historical sales information is derived from public records provided by the county offices. Information is not guaranteed and should be independently verified.
Tax History
Tax History for 1070 Viscano Ct
Year
Property Taxes
Change
Tax Assessment
Change
2025
$9,164
—
$567,745
2%
2025
$9,164
7%
$556,614
2%
2024
$8,603
43%
$545,700
70%
2023
$6,030
3%
$321,438
2%
2022
$5,868
2%
$315,136
2%
2021
$5,762
-1%
$308,958
1%
2020
$5,820
2%
$305,791
2%
2019
$5,691
3%
$299,796
2%
2018
$5,532
18%
$293,918
2%
2017
$4,692
1%
$288,156
2%
2016
$4,626
144%
$282,507
606%
2015
$1,899
1228%
$40,000
300%
2014
$143
1%
$10,000
—
2013
$142
—
$10,000
—
Disclaimer: Historical tax information is derived from public records provided by the county offices. Information is not guaranteed and should be independently verified.
Estimate the Cost
Estimate the Cost for 1070 Viscano Ct
1070 Viscano Court, Perris, CA 92571 (MLS# AR26186517) is a Single Family property with 4 bedrooms and 2 full bathrooms. 1070 Viscano Court is currently listed for $559,000 and was received on August 25, 2026. Want to learn more about 1070 Viscano Court? Do you have questions about finding other Single Family real estate for sale in Perris? You can browse all Perris real estate or contact a Coldwell Banker agent to request more information.