This is a carousel with tiles that activate property listing cards. Use the previous and next buttons to navigate.
1/1
$520,000
This is a carousel with tiles that activate property listing cards. Use the previous and next buttons to navigate.
1/1
Property Description
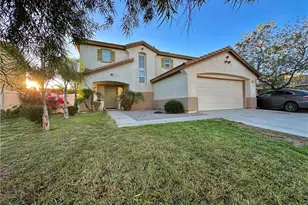
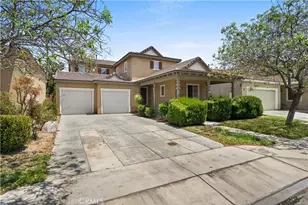
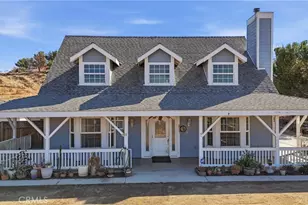
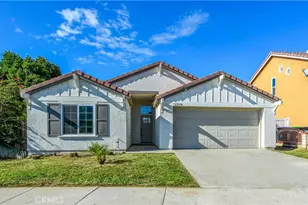
Incredible 3 bedroom 2 bathroom 1458 square foot two story home on a generous 5227 square foot featuring a 2 car garage located in Perris. This home features new luxury vinyl plank flooring, light paint scheme and an abundance of windows throughout the home providing lots of natural light. Stepping into the home, you will immediately notice the amazing and spacious living room with open floor plan, well maintained carpet, high ceiling, fireplace, and beautiful hanging lights creating a warm and inviting feeling, perfect for hosting gatherings during the day or night. Towards the right end of the living room you will find the spacious kitchen with beautiful white quartz counter tops with matching white cabinets, stainless-steel appliances and plenty of recess lighting to add to the brightness of the kitchen. There is in dining area next to the kitchen with a door granting access to the backyard. Going upstairs, right in front you will find the generously sized two bedrooms each featuring sliding door closet. Next to them you will find a full bath with a shower-tub combo. Down the hallway is the spacious master bedroom has an oversized sliding door closet and a attached bathroom that features a walk-in shower with double sink and private door for toilet to provide extra privacy. The ample back yard can be molded to fit any desire you may have and features low maintenance landscaping and has an above the ground jacuzzi for perfect relaxing days. This home is located conveniently close to the 215 freeway and Ramona Expressway as well as Lake Perris recreational areas, raceways, event centers, dining, shopping and convenience stores.
Full Property Details
Full Property Details for 1131 Autumnwood Ln
General
- Sold For: $520,000
- Status: Closed
- Type: Single Family
- Source: MRMLS
- MLS ID: TR26103289
- Added to Site: 58 day(s) ago
Interior
- Rooms/Areas: Primary Bedroom, All Bedrooms Up, Kitchen, Living Room, Primary Bathroom
- Interior Features: Quartz Counters, Unfurnished, High Ceilings, Recessed Lighting, Open Floorplan
- Fireplace: Yes
- Fireplace(s): Living Room
- Eating Areas: In Living Room, Dining Room, In Kitchen
- Appliances: Gas Cooktop, Water Heater, Disposal, Gas Range, Gas Oven, Dishwasher
- Flooring: Vinyl, Carpet
Rooms
Bathrooms
- Total Bathrooms: 3
- Full Bathrooms: 2
- Half Bathrooms: 1
Bedrooms
- Total Bedrooms: 3
Other Rooms
- Laundry: None
Additional Information
- Pool Description: None
- Spa Description: Above-Ground
Exterior
- Deck/Patio: Terrace, Open Patio
Parking
- Garage: Yes
- Garage Spaces: 2
- Parking: Garage, Driveway
Location
- County: Riverside
- Driving Directions: Turn right at the 1st cross street onto E San Jacinto Ave, Turn left onto Murrieta Rd, Turn right toward E Nuevo Rd, Continue onto E Nuevo Rd, Turn left onto Evans Rd, Turn right onto May Ranch Pkwy, Turn left onto Shorthorn St, Turn left onto Autumn
- Direction Faces: North
School Information
- School District: Val Verde
- Elementary School: AVALON
- Middle School: LAKESI
Community
- Community Features: Curbs, Sidewalks, Suburban
Heating & Cooling
- Cooling Type: Central Air
- Heating Type: Central
Utilities
- Sewer: Public Sewer
- Water: Public
Structural Information
- Structure Type: Single Family Residence
- Construction: Stucco
- Foundation: Slab
- Roof: Tile
- Common Walls: No Common Walls
- Windows: Atrium
- Doors: Sliding Doors, Double-Door Entry, Panel Doors
- Disability Access: Parking
- Entry Location: Front Door
- Stories/Levels: Two
- Stories Description: Two
- Square Feet: 1,458
- Sq. Ft. Source: Assessor
- Year Built: 1994
- Year Built Source: Assessor
- Property Condition: Turnkey
Lot Features
- Property View: Neighborhood
- Lot Size (Acres): 0.12
- Lot Size Source: Assessor
- Irrigation System: Sprinkler System
- Zoning: R1
- Lot Description: Rectangular Lot, Front Yard, Sprinkler System, Back Yard, Slopes Up from Street
- Fencing (Description): Wood, Brick
Financial Considerations
- Price Per Sq. Ft.: $356.65
Disclosures and Reports
- Special Conditions: Standard
Listed by RE/MAX Empire Properties, Chris Murray and RE/MAX Empire Properties, Andrea Murray
Sold by Investment One, Patrick Campbell

Get Pre-Approved Today
Schools
Schools serving 1131 Autumnwood Ln
School District:Val Verde Unified School District
| Name | Grades | Distance |
|---|---|---|
May Ranch Elementary School 900 East Morgan Street, Perris, CA 92571 | K-5 | 0.2 mi |
Lakeside Middle School, Perris, CA 27720 Walnut Avenue, Perris, CA 92571 | 7-8 | 1.5 mi |
Orange Vista High 1400 Orange Avenue, Perris, CA 92571 | 9-12 | 1.7 mi |
Disclaimer:
School attendance boundaries provided by ATTOM Data Solutions and are for reference only. Contact the school directly to verify enrollment eligibility.
Price & Sales History for 1131 Autumnwood Ln
Date
Details
Price
Change
Source
6/23/2026
Sold
$520,000
4.02%
MLS
5/14/2026
Listed
$499,900
—
MLS
Disclaimer: Historical sales information is derived from public records provided by the county offices. Information is not guaranteed and should be independently verified.
1131 Autumnwood Lane, Perris, CA 92571 (MLS# TR26103289) is a Single Family property that was sold at $520,000 on June 23, 2026. Want to learn more about 1131 Autumnwood Lane? Do you have questions about finding other Single Family real estate for sale in Perris? You can browse all Perris real estate or contact a Coldwell Banker agent to request more information.