This is a carousel with tiles that activate property listing cards. Use the previous and next buttons to navigate.
1/1
$3,300
This is a carousel with tiles that activate property listing cards. Use the previous and next buttons to navigate.
1/1
Property Description
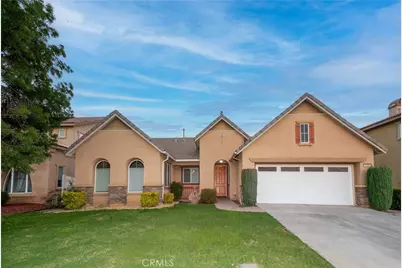
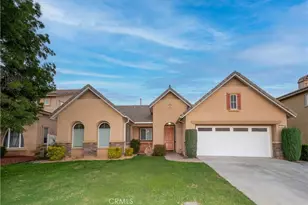
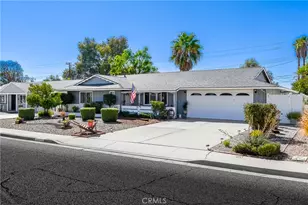
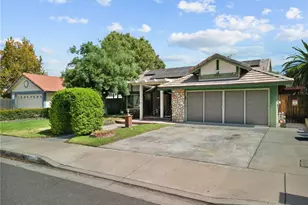
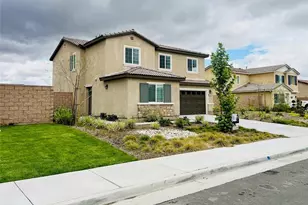
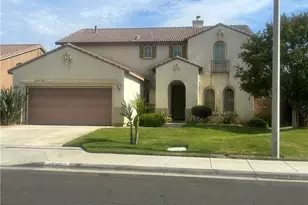
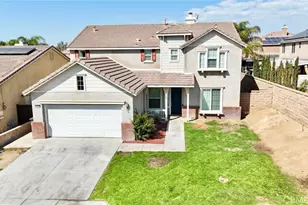
Welcome to this beautifully designed single-story home offering a spacious, comfortable, and highly functional floor plan ideal for everyday living and entertaining. From the moment you enter, you'll appreciate the inviting open-concept layout, generous living spaces, and thoughtful details throughout. The heart of the home is the spacious kitchen, featuring elegant granite countertops, a large center island, abundant cabinetry, and plenty of workspace for meal preparation and entertaining. A charming breakfast nook provides a bright and casual dining area, while the breakfast bar with attractive pendant lighting creates the perfect spot for morning coffee, casual meals, or conversation with family and guests. The open kitchen design flows naturally into the main living areas, making it easy to stay connected while cooking or entertaining. The expansive family room offers a warm and inviting atmosphere, complete with a fireplace that creates a cozy focal point for relaxing evenings, movie nights, or gatherings with friends and family. In addition to the family room, the home features a separate living room and dining room combination, providing additional flexibility for formal entertaining, special occasions, a home office, or a variety of lifestyle needs. All bedrooms feature durable and easy-to-maintain laminate flooring, adding a clean and cohesive feel throughout the sleeping areas. The generously sized primary suite provides a private retreat at the end of the day, with ample room for a sitting area or additional furnishings. The primary bathroom is designed for comfort and relaxation and features dual vanities, his-and-hers walk-in closets, a deep soaking tub, and a separate walk-in shower. With its spacious layout and multiple storage options, the primary suite offers both convenience and a touch of everyday luxury. Step outside to the backyard, where a private patio provides an excellent setting for weekend BBQs, outdoor dining, morning coffee, or relaxing and enjoying the fresh air. The outdoor space offers additional room to entertain and enjoy the home's indoor-outdoor lifestyle.
Full Property Details
Full Property Details for 1833 English Oak Way
General
- Rent: $3,300
- Status: Closed
- Type: Single Family
- Source: MRMLS
- MLS ID: CV26204746
- Added to Site: 39 day(s) ago
Rental Information
- Lease/Rent Term: 24 Months
Interior
- Rooms/Areas: Walk-In Closet, Primary Bedroom, Laundry, Kitchen, Living Room, Family Room, Primary Bathroom
- Fireplace: Yes
- Fireplace(s): Gas, Family Room
- Eating Areas: Breakfast Counter/Bar, Dining Room, Breakfast Nook
- Appliances: Disposal, Microwave, Refrigerator, Free-Standing Range, Gas Range, Gas Oven, Dishwasher
- Furnishings: Unfurnished
- Flooring: Tile, See Remarks, Laminate
Rooms
Bathrooms
- Total Bathrooms: 2
- Full Bathrooms: 2
Bedrooms
- Total Bedrooms: 4
Other Rooms
- Laundry: Inside, Gas Dryer Hookup, Individual Room, Washer Hookup
Additional Information
- Pool Description: None
- Spa Description: None
Exterior
- Deck/Patio: Front Porch, Patio, Slab
Parking
- Garage: Yes
- Garage Spaces: 2
- Parking: Garage (Direct Access)
Location
- County: Riverside
- Driving Directions: E - Evans Road
- Direction Faces: North
School Information
- School District: Perris Union High
Heating & Cooling
- Cooling Type: Electric, Central Air
- Heating Type: Natural Gas, Forced Air, Central
Utilities
- Sewer: Public Sewer
- Water: Public
Structural Information
- Construction: Frame, Stucco
- Foundation: Slab
- Roof: Tile
- Common Walls: No Common Walls
- Windows: Blinds, Screens
- Doors: Sliding Doors, Panel Doors
- Entry Floor Number: 1
- Entry Location: Front
- Stories/Levels: One
- Stories Description: One
- Square Feet: 2,617
- Sq. Ft. Source: Assessor
- Year Built: 2007
Lot Features
- Property View: Mountain(s)
- Lot Size (Acres): 0.17
- Lot Size (Sq. Ft.): 7,405
- Lot Size Source: Assessor
- Irrigation System: Sprinkler System
- Lot Description: Sprinklers in Front, Lot 6500-9999, Landscaped, 0-1 Unit/Acre, Front Yard, Sprinkler System, Back Yard, Lawn, Sprinklers in Rear, Yard
- Fencing (Description): Vinyl, Good Condition
Financial Considerations
- Price Per Sq. Ft.: $1.26
- Security Deposit: $3,300
- Key Deposit: $100
- Terms: 24 Months
Listed by Berkshire Hath Hm Svcs Ca Prop, William Lim
Sold by Century 21 Masters, MARITZA SAUCEDO
Schools
Schools serving 1833 English Oak Way
School Districts:Perris Union High School District, Perris Elementary School District
| Name | Grades | Distance |
|---|---|---|
Clearwater Elementary 1640 Murrieta Road, Perris, CA 92571 | K-6 | 0.7 mi |
Pinacate Middle School 1990 South A Street, Perris, CA 92570 | 7-8 | 3.5 mi |
Perris High School 175 East Nuevo Road, Perris, CA 92571 | 9-12 | 1.4 mi |
Disclaimer:
School attendance boundaries provided by ATTOM Data Solutions and are for reference only. Contact the school directly to verify enrollment eligibility.
Price History for 1833 English Oak Way
Date
Details
Price
Change
Source
10/19/2026
Sold
$3,300
—
MLS
9/21/2026
Listed
$3,300
—
MLS
Disclaimer: Historical sales information is derived from public records provided by the county offices. Information is not guaranteed and should be independently verified.
1833 English Oak Way, Perris, CA 92571 (MLS# CV26204746) is a Single Family property that was sold at $3,300 on October 19, 2026. Want to learn more about 1833 English Oak Way? Do you have questions about finding other real estate for sale or rent in Perris? You can browse all Perris rentals or contact a Coldwell Banker agent to request more information.