This is a carousel with tiles that activate property listing cards. Use the previous and next buttons to navigate.
1/1
$2,400,000
This is a carousel with tiles that activate property listing cards. Use the previous and next buttons to navigate.
1/1
Property Description
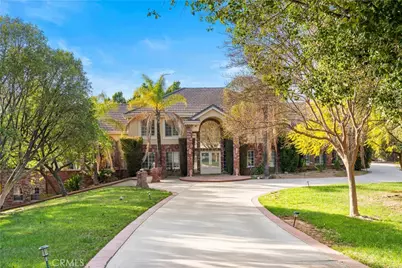
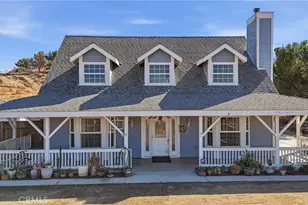
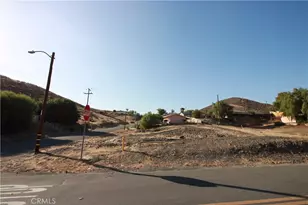
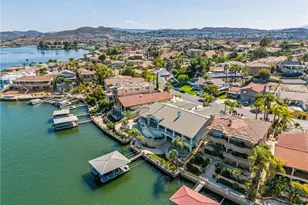
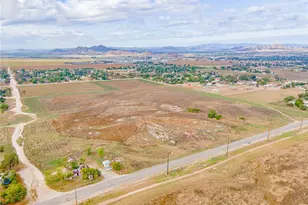
Beyond the hustle and bustle of the city, 20455 Somma Avenue graces the picturesque shores of Lake Mathews, offering breathtaking 180° lake views and a seamless fusion of luxury, tranquility, and nature. Just a 45-minute drive from Orange County Airport, this nearly 4.5-acre estate provides both the convenience of city access and the serenity of a private retreat.
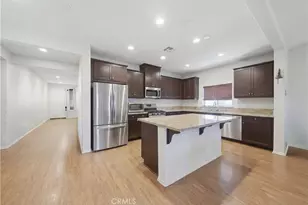
A lush, manicured front yard with towering trees sets the tone for the home's impeccable design, where refined elegance meets modern craftsmanship. The main residence, spanning approximately 8,500 square feet, features six bedrooms and five bathrooms, with sunlit open-concept living spaces that flow effortlessly from the grand living room and dining area to the gourmet chef's kitchen. Sleek cabinetry, premium appliances, and seamless connectivity to the dining and family areas make this kitchen the heart of the home-perfect for gathering with loved ones.
A versatile basement with a wet bar and bathroom provides additional space for entertainment, a private lounge, or a home gym. Upstairs, the primary bedroom offers a private seating area, three walk-in closets, and a luxury bath. Additional bedrooms ensure comfort and privacy for both family and guests.
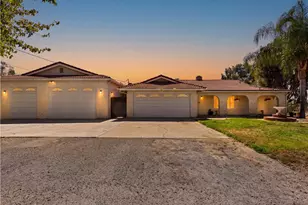
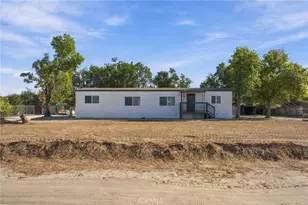
Completing this exceptional property, a second residence of approximately 2,738 square feet offers four bedrooms and two bathrooms, ideal for extended family, multi-generational living, or visiting guests.
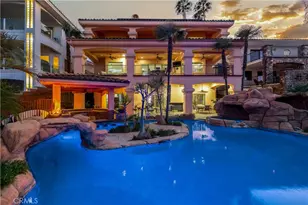
Step outside to a resort-style backyard oasis where a sparkling pool, lush greenery, and elegant landscaping create an idyllic setting for both lively events and peaceful relaxation. The outdoor amenities elevate the estate even further, featuring an outdoor BBQ island with sink, a basketball court, and an impressive RV garage capable of parking two full-size RVs.
For recreation and entertainment, the property can accommodate a wide variety of activities, including billiards, Texas poker, table tennis, pickleball, and even space that can serve as a potential private golf practice area-making it a true paradise for hosting, playing, and enjoying an active lifestyle.
This is a rare opportunity to own a masterfully designed luxury estate in one of Perris' most sought-after neighborhoods, where breathtaking natural beauty and sophisticated living come together in perfect harmony.
Full Property Details
Full Property Details for 20455 Somma Dr
General
- Sold For: $2,400,000
- Status: Closed
- Type: Single Family
- Source: MRMLS
- MLS ID: TR25262874
- Added to Site: 342 day(s) ago
Interior
- Rooms/Areas: Walk-In Closet, Laundry, Office, Multi-Level Bedroom, Foyer, Kitchen, Living Room, Primary Suite, Media Room
- Interior Features: Wet Bar, Balcony, High Ceilings
- Fireplace: Yes
- Fireplace(s): Primary Bedroom, Family Room
- Eating Areas: Dining Room
- Appliances: 6 Burner Stove, Refrigerator, Gas Water Heater, Gas Range, Gas Oven, Dishwasher
- Flooring: Carpet, Wood, Laminate
Rooms
Bathrooms
- Total Bathrooms: 8
- Full Bathrooms: 6
- Half Bathrooms: 2
Bedrooms
- Total Bedrooms: 10
Other Rooms
- Laundry: Washer Included, Dryer Included
Additional Information
- Pool: Yes
- Pool Description: Private
- Spa Description: Private
Exterior
- Deck/Patio: Patio
Parking
- Garage: Yes
- Garage Spaces: 4
- Parking: Garage, RV Garage
Location
- County: Riverside
- Driving Directions: Cajalco Rd / Lake Mathews Dr
School Information
- School District: Corona-Norco Unified
Community
- Community Features: Lake
Heating & Cooling
- Cooling Type: Central Air
- Heating Type: Propane, Central
Utilities
- Sewer: Public Sewer
- Water: Public
Structural Information
- Architectural Style: Modern
- Structure Type: Single Family Residence
- Construction: Concrete, Masonite, Drywall Walls
- Foundation: Concrete Perimeter
- Roof: Tile
- Common Walls: No Common Walls
- Windows: Shutters, Double-Pane Windows, Screens
- Disability Access: Parking
- Entry Location: First
- Stories/Levels: Two
- Stories Description: Two
- Square Feet: 10,238
- Sq. Ft. Source: Public Records
- Year Built: 1991
- Year Built Source: Public Records
- Property Condition: Turnkey
Additional Structures
- Other Structures: Second Garage
Lot Features
- Property View: Lake
- Lot Size (Acres): 4.48
- Lot Size Source: Public Records
- Irrigation System: Sprinkler System
- Zoning: R-A-2 1/2
- Lot Description: Lot Over 40000 Sqft, Paved, Landscaped, Front Yard, Sprinkler System, Back Yard, Yard
Financial Considerations
- Price Per Sq. Ft.: $234.42
Disclosures and Reports
- Special Conditions: Standard
Listed by Pinnacle Real Estate Group, Dong Hua and Pinnacle Real Estate Group, Ken Qi
Sold by Real Estate Investment Group, Hector Zevada

Get Pre-Approved Today
Schools
Schools serving 20455 Somma Dr
School District:Corona-Norco Unified School District
| Name | Grades | Distance |
|---|---|---|
Woodrow Wilson Elementary School, Corona, CA 1750 Spyglass Drive, Corona, CA 92883 | K-6 | 7.5 mi |
El Cerrito Middle School 7610 El Cerrito Road, Corona, CA 92881 | 7-8 | 6.8 mi |
Centennial High School, Corona, CA 1820 Rimpau Avenue, Corona, CA 92881 | 9-12 | 8.2 mi |
Disclaimer:
School attendance boundaries provided by ATTOM Data Solutions and are for reference only. Contact the school directly to verify enrollment eligibility.
Price & Sales History for 20455 Somma Dr
Date
Details
Price
Change
Source
9/28/2026
Sold
$2,400,000
-10.45%
MLS
11/18/2025
Listed
$2,680,000
—
MLS
Disclaimer: Historical sales information is derived from public records provided by the county offices. Information is not guaranteed and should be independently verified.
20455 Somma Drive, Perris, CA 92570 (MLS# TR25262874) is a Single Family property that was sold at $2,400,000 on September 28, 2026. Want to learn more about 20455 Somma Drive? Do you have questions about finding other Single Family real estate for sale in Perris? You can browse all Perris real estate or contact a Coldwell Banker agent to request more information.