This is a carousel with tiles that activate property listing cards. Use the previous and next buttons to navigate.
1/66
$899,000
This is a carousel with tiles that activate property listing cards. Use the previous and next buttons to navigate.
1/66
Property Description
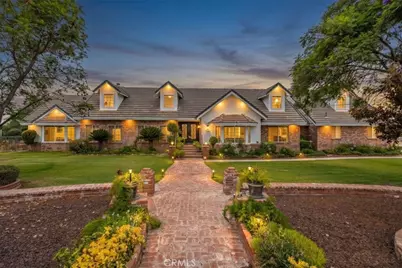
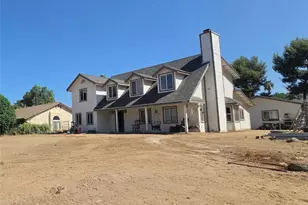
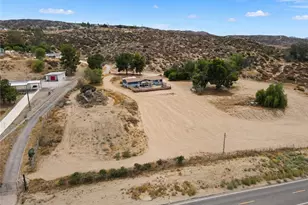
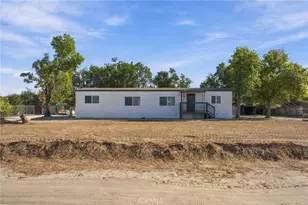
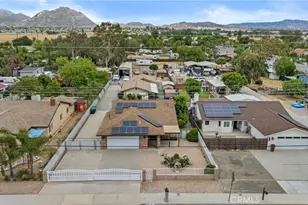
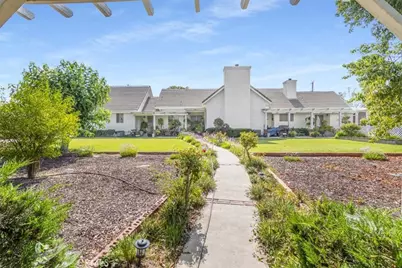
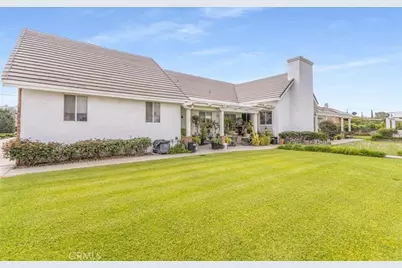
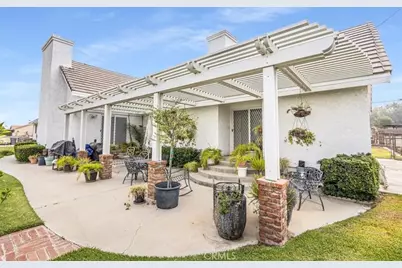
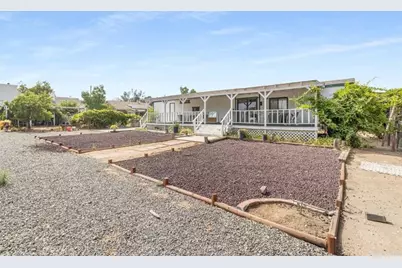
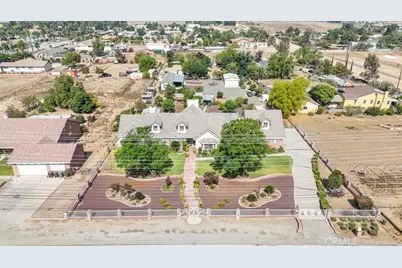
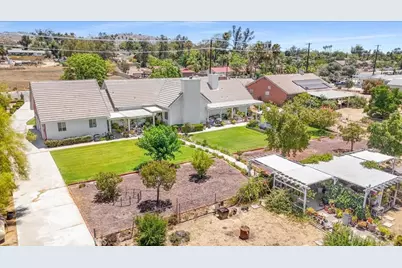
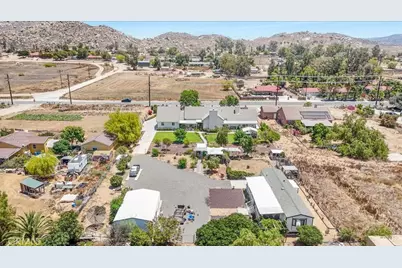
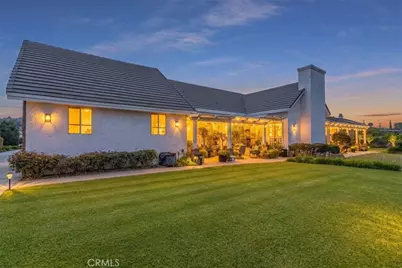
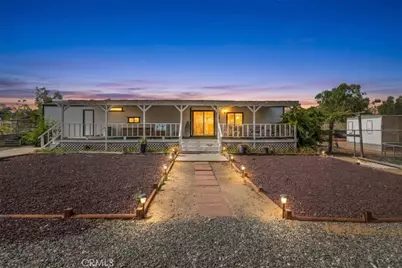
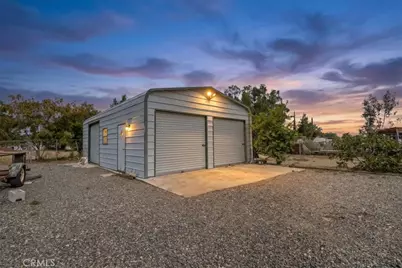
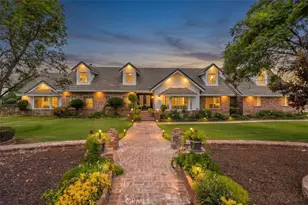
Situated on over one acre of beautifully landscaped grounds in Perris, this unique property features a spacious main residence, a separate 3-bedroom, 2-bath manufactured home that will remain, and an approximately 30' x 40' detached workshop/storage. Whether you're looking for space for extended family, guests, or multi-generational living, this property offers a rare combination of flexibility, functionality, and room to grow.
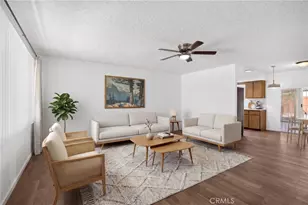
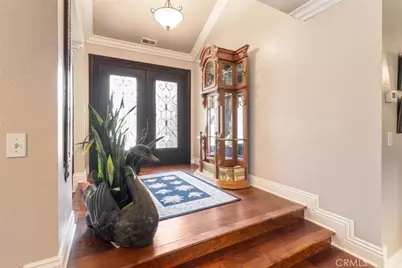
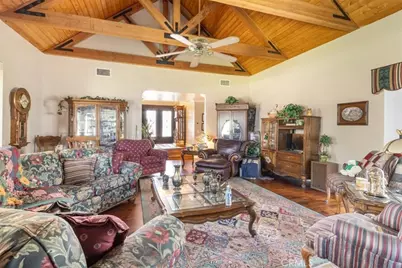
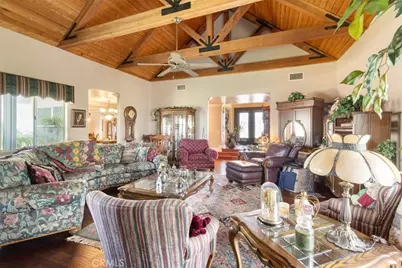
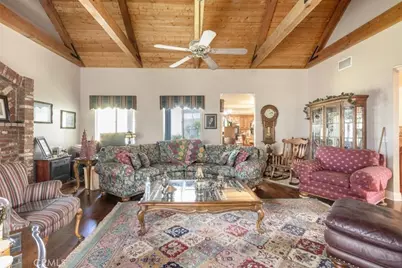
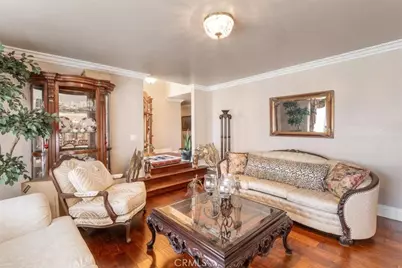
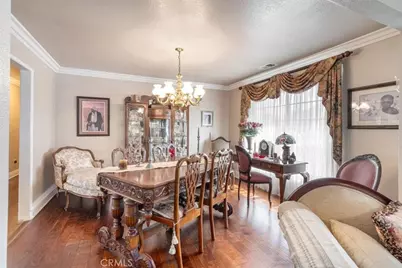
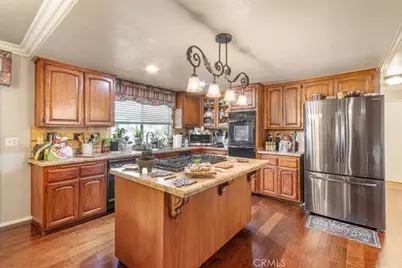
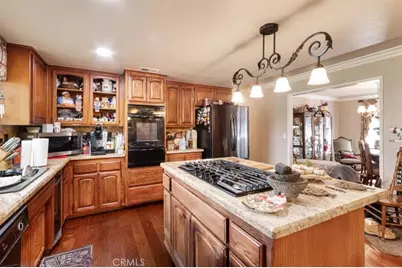
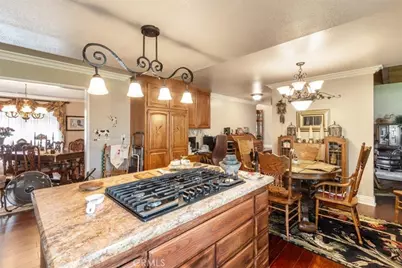
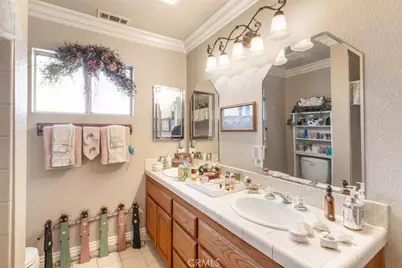
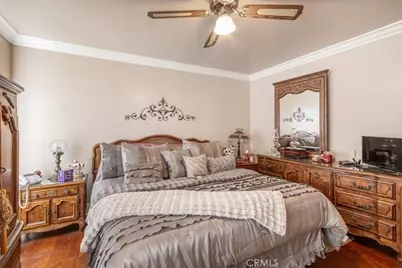
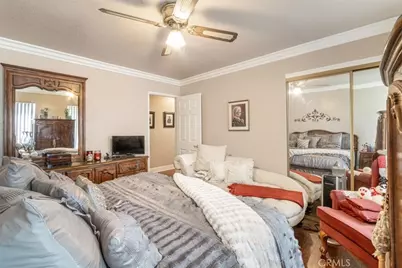
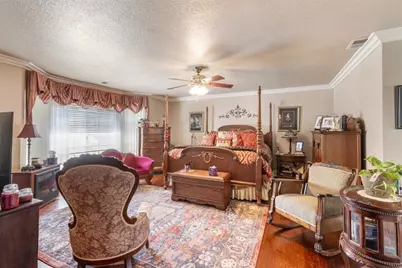
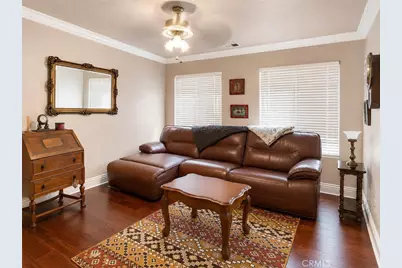
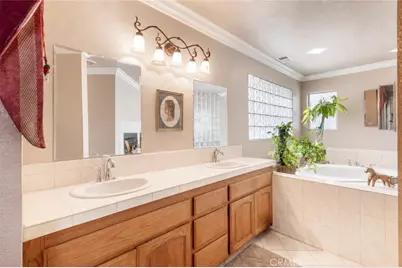
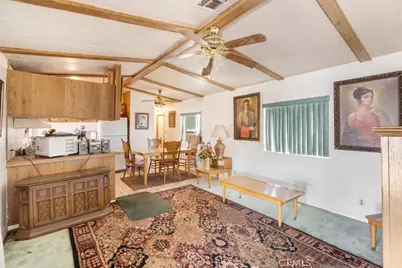
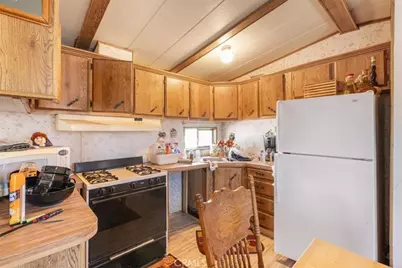
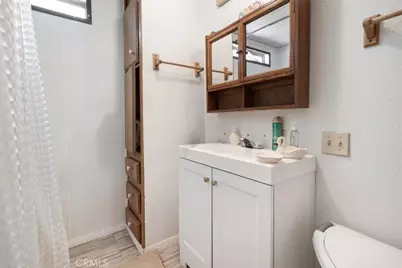
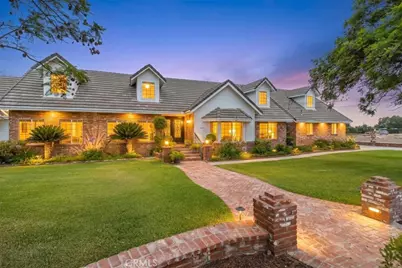
The beautifully maintained main residence features rich wood flooring, elegant crown molding, recessed lighting, granite countertops, stained wood cabinetry, and multiple spacious living areas designed for everyday living and entertaining. The impressive family room showcases soaring vaulted ceilings with beautiful exposed wood beams and a stunning brick fireplace, creating a warm and inviting gathering space. The spacious primary suite includes its own fireplace, dual vanities, a large soaking tub, separate walk-in shower, and a generous walk-in closet. The main home was painted approximately two years ago, the roof is approximately two years old, and the HVAC system is approximately five years old.
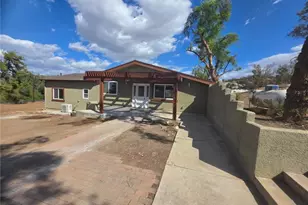
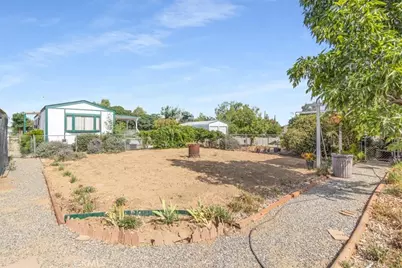
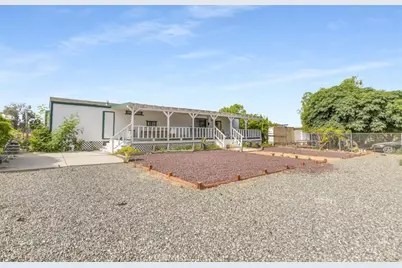
The rear 3-bedroom, 2-bath manufactured home provides comfortable accommodations for family members or guests and was also painted approximately two years ago.
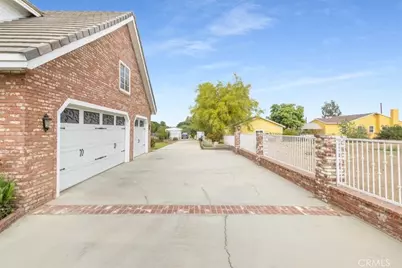
Completing the property is an approximately 30' x 40' detached workshop/three-car garage with electrical, offering outstanding space for contractors, hobbyists, car enthusiasts, RV storage, or additional storage needs.
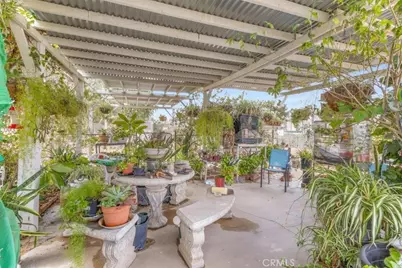
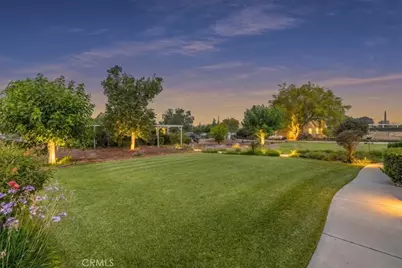
Beautifully landscaped front and back with mature trees, expansive lawns, and over an acre of usable land, this property offers a rare opportunity to enjoy space, privacy, and versatility-all in one exceptional setting.
Full Property Details
Full Property Details for 20643 El Nido
General
- Price: $899,000
- Status: Active
- Type: Single Family
- Source: MRMLS
- MLS ID: IG26142193
- Updated: 7/2/2026
- Days on Market: 7 days
- Added to Site: 7 day(s) ago
Interior
- Rooms/Areas: Laundry, Workshop, Main Floor Primary Bedroom, Living Room, Main Floor Bedroom, Family Room
- Interior Features: High Ceilings, Pantry
- Fireplace: Yes
- Fireplace(s): Primary Bedroom, Family Room
- Eating Areas: Family Kitchen, Dining Room, In Family Room
- Appliances: Double Oven, Dishwasher
- Flooring: Wood
Rooms
Bathrooms
- Total Bathrooms: 3
- Full Bathrooms: 2
- Half Bathrooms: 1
Bedrooms
- Total Bedrooms: 3
Other Rooms
- Laundry: Individual Room
Additional Information
- Pool Description: None
- Spa Description: Private, Above-Ground
Exterior
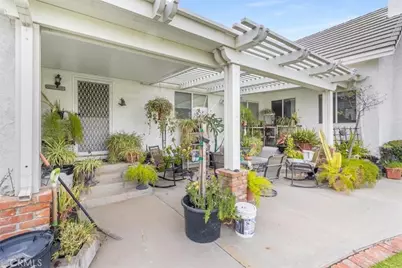
- Deck/Patio: Open Patio, Patio
Parking
- Garage: Yes
- Garage Spaces: 3
- Parking: Concrete, Gated, Garage (Direct Access), Garage (Single Door), RV Access/Parking, Driveway, Garage Faces Side, Garage (Two Doors)
Location
- County: Riverside
- Driving Directions: El Nido and Placentia
School Information
- School District: Val Verde
Community
- Community Features: Horse Trails
Heating & Cooling
- Cooling Type: Central Air
- Heating Type: Central
Utilities
- Sewer: Septic Type Unknown, None
- Water: Public
Structural Information
- Structure Type: Single Family Residence
- Roof: Tile
- Common Walls: No Common Walls
- Entry Location: front
- Stories/Levels: One
- Stories Description: One
- Square Feet: 2,798
- Sq. Ft. Source: Assessor
- Year Built: 1991
- Year Built Source: Assessor
- Property Condition: Turnkey
Additional Structures
- Other Structures: Workshop, Guest House Detached, Two on a Lot
Lot Features
- Property View: Hills
- Lot Size (Acres): 1.03
- Lot Size (Sq. Ft.): 44,867
- Lot Size Source: Assessor
- Irrigation System: Sprinkler System
- Lot Description: Sprinklers in Front, Lot Over 40000 Sqft, 0-1 Unit/Acre, Front Yard, Back Yard, Sprinklers in Rear
- Fencing (Description): Chain Link, Brick, Wrought Iron
Financial Considerations
- Price Per Sq. Ft.: $321.3
Disclosures and Reports
- Special Conditions: Standard
Listed by Real Broker, Kristi Robles
Get Pre-Approved Today
Schools
Schools serving 20643 El Nido
School District:Val Verde Unified School District
| Name | Grades | Distance |
|---|---|---|
Sierra Vista Elementary School, Perris, CA 20300 Sherman Road, Perris, CA 92571 | 6-5 | 0.8 mi |
Lakeside Middle School, Perris, CA 27720 Walnut Avenue, Perris, CA 92571 | 7-8 | 1 mi |
Orange Vista High 1400 Orange Avenue, Perris, CA 92571 | 9-12 | 0.6 mi |
Disclaimer:
School attendance boundaries provided by ATTOM Data Solutions and are for reference only. Contact the school directly to verify enrollment eligibility.
Price & Sales History for 20643 El Nido
Date
Details
Price
Change
Source
7/01/2026
Listed
$899,000
—
MLS
Disclaimer: Historical sales information is derived from public records provided by the county offices. Information is not guaranteed and should be independently verified.

Estimate the Cost
Estimate the Cost for 20643 El Nido
20643 El Nido, Perris, CA 92571 (MLS# IG26142193) is a Single Family property with 3 bedrooms, 2 full bathrooms and 1 partial bathroom. 20643 El Nido is currently listed for $899,000 and was received on July 01, 2026. Want to learn more about 20643 El Nido? Do you have questions about finding other Single Family real estate for sale in Perris? You can browse all Perris real estate or contact a Coldwell Banker agent to request more information.