This is a carousel with tiles that activate property listing cards. Use the previous and next buttons to navigate.
1/55
$549,888
This is a carousel with tiles that activate property listing cards. Use the previous and next buttons to navigate.
1/55
Property Description
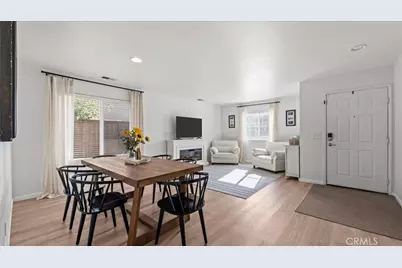
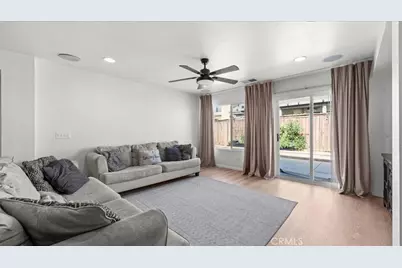
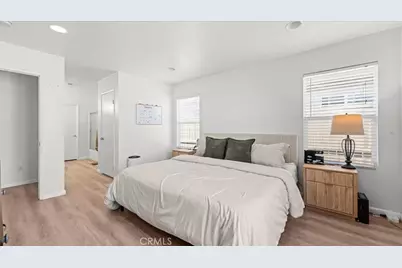
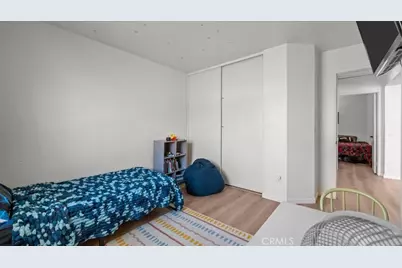
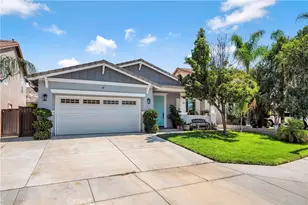
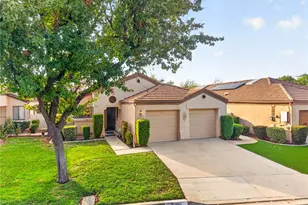
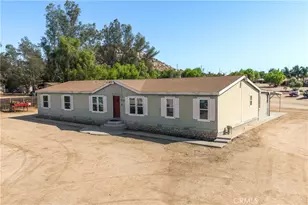
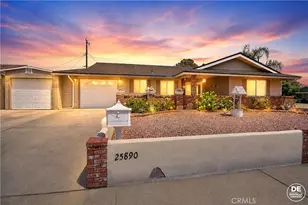
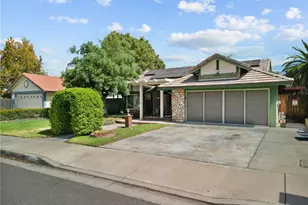
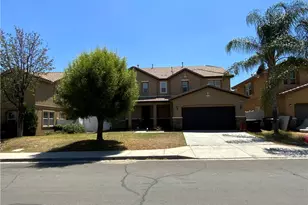
This is THE ONE! Thoughtful upgrades, comfortable single-story living, and an exceptionally functional floor plan come together to create a home that simply feels good to live in. Offering 3 bedrooms, 2 bathrooms and approximately 1,709 sq. ft., this beautifully maintained home features something increasingly difficult to find-two separate living spaces, giving you the flexibility to entertain, relax, work from home, or simply spread out.
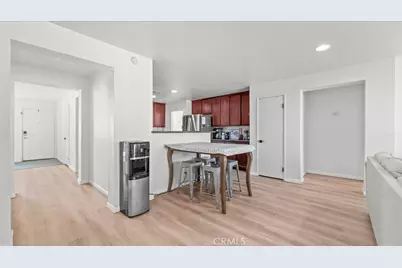
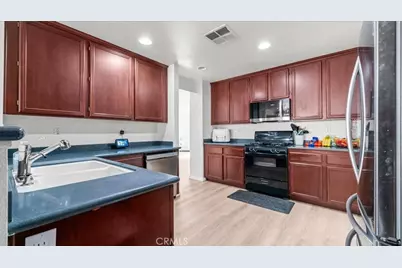
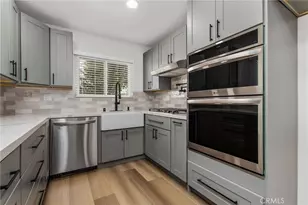
Step inside and you'll immediately notice the clean, updated feel created by beautiful luxury vinyl plank flooring throughout-no carpet! The spacious kitchen offers abundant cabinetry and storage, black and stainless-steel appliances, a newer faucet and mounted microwave, while the adjoining living areas provide plenty of room for everyday life and gatherings.
The primary suite is a true retreat with a generous walk-in closet, additional linen storage and private bath. Throughout the home, thoughtful improvements make an important difference, including a newer HVAC system, attic fan, upgraded baseboards, updated interior door hardware, bathroom fixtures, smart Wyze thermostat, smart keyless entry and more.
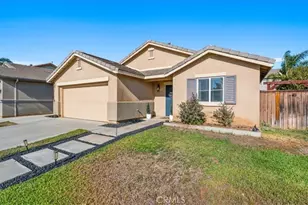
Outside, enjoy a low-maintenance backyard with extensive concrete-ready for weekend BBQs, entertaining or simply relaxing without spending your days on yardwork. Even the home's orientation was something the owners came to appreciate: morning sun welcomes the backyard while the evening sun shifts toward the front, helping the bedrooms and primary living area remain more comfortable later in the day.
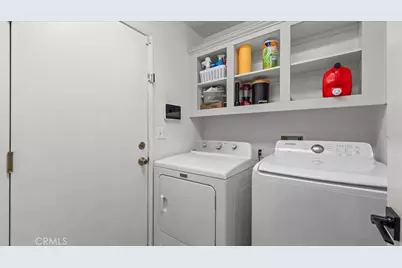
Add an attached 2-car garage with storage shelving, indoor laundry, customizable permanent exterior lighting and NO HOA, and the value becomes even more compelling. Conveniently located near neighborhood parks, schools, shopping, dining and everyday necessities while still tucked away from the heavier traffic of major commercial areas.
Beautifully updated, wonderfully functional and genuinely move-in ready-this is the kind of home where the expensive work has already been done.
Full Property Details
Full Property Details for 3287 El Nido
General
- Price: $549,888
- Status: Active
- Type: Single Family
- Source: MRMLS
- MLS ID: CV26191394
- Updated: 9/8/2026
- Days on Market: 8 days
- Added to Site: 8 day(s) ago
Interior
- Rooms/Areas: Walk-In Closet, Primary Bedroom, Laundry, All Bedrooms Down, Main Floor Primary Bedroom, Kitchen, Living Room, Main Floor Bedroom, Family Room, Primary Suite, Primary Bathroom
- Fireplace(s): None
Rooms
Bathrooms
- Total Bathrooms: 2
- Full Bathrooms: 2
Bedrooms
- Total Bedrooms: 3
Other Rooms
- Laundry: Inside, Individual Room
Additional Information
- Pool Description: None
Parking
- Garage: Yes
- Garage Spaces: 2
Location
- County: Riverside
- Driving Directions: From 215 Fwy, exit Placentia Ave head East, Left of Perris Blvd, Right on E Rider St, Left on El Nido Ave, Home on Right side.
School Information
- School District: Val Verde
Community
- Community Features: Gutters, Street Lights, Sidewalks
Heating & Cooling
- Cooling Type: Central Air
- Heating Type: Central
Utilities
- Sewer: Public Sewer
- Water: Public
Structural Information
- Structure Type: Single Family Residence
- Common Walls: No Common Walls
- Entry Location: Front Door
- Stories/Levels: One
- Stories Description: One
- Square Feet: 1,709
- Sq. Ft. Source: Assessor
- Year Built: 2004
- Year Built Source: Assessor
Lot Features
- Property View: None
- Lot Size (Acres): 0.12
- Lot Size (Sq. Ft.): 5,227
- Lot Size Source: Assessor
- Lot Description: Level with Street, Landscaped, Level, Front Yard, Back Yard, Lawn, Yard
Financial Considerations
- Price Per Sq. Ft.: $321.76
Disclosures and Reports
- Special Conditions: Standard
Listed by Exp Realty Of California Inc, Joseph Limo

Get Pre-Approved Today
Schools
Schools serving 3287 El Nido
School District:Val Verde Unified School District
| Name | Grades | Distance |
|---|---|---|
Sierra Vista Elementary School, Perris, CA 20300 Sherman Road, Perris, CA 92571 | 6-5 | 0.9 mi |
Lakeside Middle School, Perris, CA 27720 Walnut Avenue, Perris, CA 92571 | 7-8 | 1 mi |
Orange Vista High 1400 Orange Avenue, Perris, CA 92571 | 9-12 | 1.2 mi |
Disclaimer:
School attendance boundaries provided by ATTOM Data Solutions and are for reference only. Contact the school directly to verify enrollment eligibility.
Price & Sales History for 3287 El Nido
Date
Details
Price
Change
Source
9/01/2026
Listed
$549,888
19.54%
MLS
11/30/2022
Sold
$460,000
—
Public Record
Disclaimer: Historical sales information is derived from public records provided by the county offices. Information is not guaranteed and should be independently verified.
Tax History
Tax History for 3287 El Nido
Year
Property Taxes
Change
Tax Assessment
Change
2025
$7,478
1%
$488,155
2%
2024
$7,389
—
$478,584
2%
2024
$7,389
4%
$469,200
2%
2023
$7,076
80%
$460,000
142%
2022
$3,923
9%
$189,958
2%
2021
$3,609
1%
$186,234
1%
2020
$3,579
4%
$184,326
2%
2019
$3,426
1%
$180,713
2%
2018
$3,396
2%
$177,170
2%
2017
$3,344
1%
$173,697
2%
2016
$3,304
2%
$170,292
2%
2015
$3,248
2%
$167,736
2%
2014
$3,188
2%
$164,452
2%
2013
$3,128
—
$160,500
—
Disclaimer: Historical tax information is derived from public records provided by the county offices. Information is not guaranteed and should be independently verified.
Estimate the Cost
Estimate the Cost for 3287 El Nido
3287 El Nido, Perris, CA 92571 (MLS# CV26191394) is a Single Family property with 3 bedrooms and 2 full bathrooms. 3287 El Nido is currently listed for $549,888 and was received on September 01, 2026. Want to learn more about 3287 El Nido? Do you have questions about finding other Single Family real estate for sale in Perris? You can browse all Perris real estate or contact a Coldwell Banker agent to request more information.