This is a carousel with tiles that activate property listing cards. Use the previous and next buttons to navigate.
1/59
$799,000 Just Listed
This is a carousel with tiles that activate property listing cards. Use the previous and next buttons to navigate.
1/59
Property Description
**OPEN HOUSE** SUNDAY, AUGUST 23 •12-4 PM - SUMMER FUN YEAR ROUND with THIS EXECUTIVE HOME WITH POOL and SPA! Join me Sunday for a Tour!
Cul-de-sac •Pool & Spa •Downstairs Bedroom & Living Area •Huge Loft •Remodeled Kitchen •Commercial 8-Burner Range •New Paint •New LVP Flooring •3-Car Garage •Boat-Friendly Driveway •Dual A/C both NEW -
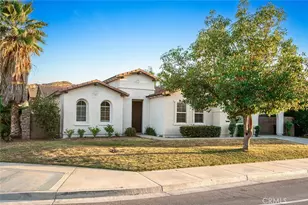
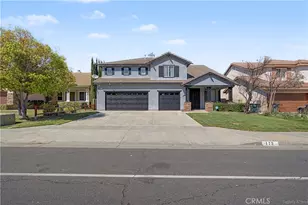
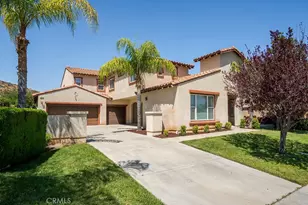
Welcome to this approximately 3,400 sq. ft. Monument Ranch home on a desirable cul-de-sac! This spacious residence offers an ideal blend of style, functionality and multigenerational living. The dramatic two-story foyer features vaulted ceilings, a beautiful half-spiral staircase and recessed lighting. Recent improvements include brand-new interior paint throughout, updated downstairs baseboards, doors and hardware, and brand-new luxury vinyl plank flooring downstairs. The brand-new remodeled kitchen features white cabinetry with black hardware, quartz countertops, soft-close doors and drawers, a commercial Eight-burner range, commercial hood, and double oven, farmhouse sink, new dishwasher, pull-out trash/recycling drawers and new island lighting. The open design flows into the family room with plantation shutters, fireplace and ceiling fan. The main level includes a formal dining room, separate living/flex room, plus a bedroom, full bathroom and separate living area-perfect for multigenerational living, guests or a home office. Upstairs offers a huge loft, three additional bedrooms and an oversized primary suite with room for a sitting area. The primary bath features dual sinks, soaking tub, walk-in shower and two closets. Brand-new Berber carpet completes the upstairs. The oversized laundry room and three-car garage provide plenty of storage, with the separate one-car garage currently used as a gym. The driveway offers room for additional vehicles or a boat. Enjoy your private backyard oasis with a pool and spa, covered patio with recessed lighting and ceiling fans, two freestanding gazebos and beautiful landscaping. Located in the desirable Monument Ranch community near the park with playground and covered gathering area, with special neighborhood access to The NEW Granite Hills Elementary School. Come check it out!
Full Property Details
Full Property Details for 349 Tuffa Ct
General
- Price: $799,000
- Status: Active
- Type: Single Family
- Source: MRMLS
- MLS ID: TR26181844
- Updated: 8/20/2026
- Days on Market: 1 days
- Added to Site: 1 day(s) ago
Interior
- Rooms/Areas: Formal Entry, Walk-In Closet, Separate Family Room, Office, Foyer, Great Room, Living Room, Main Floor Bedroom, Loft, Primary Suite
- Interior Features: Crown Molding, Quartz Counters, High Ceilings, Ceiling Fan(s), Recessed Lighting, Open Floorplan, In-Law Floorplan
- Fireplace: Yes
- Fireplace(s): Gas Starter, Family Room
- Eating Areas: Breakfast Counter/Bar, Dining Room, Separated
- Appliances: Gas Water Heater, Double Oven, Free-Standing Range, Convection Oven, Gas Cooktop, Water Line to Refrigerator, ENERGY STAR Qualified Appliances, Range Hood, Refrigerator, 6 Burner Stove, Dishwasher
- Flooring: Vinyl, Carpet
Rooms
Bathrooms
- Total Bathrooms: 3
- Full Bathrooms: 3
Bedrooms
- Total Bedrooms: 4
Other Rooms
- Laundry: Inside, Gas Dryer Hookup, Individual Room
Additional Information
- Pool: Yes
- Pool Description: In-Ground, Private
- Spa Description: In-Ground, Private
Exterior
- Deck/Patio: Covered, Front Porch, Open Patio, Slab
Parking
- Garage: Yes
- Garage Spaces: 3
- Parking: Garage, Concrete, Garage (Direct Access), Garage Faces Front, Driveway, Boat
Location
- County: Riverside
- Driving Directions: Goetz to Monument Parkway
School Information
- School District: Perris Union High
- High School: HERITA
Community
- Community Features: Gutters, Curbs, Mountainous, Street Lights, Sidewalks, Suburban, Park
Heating & Cooling
- Cooling Type: Dual, Central Air, High Efficiency, ENERGY STAR Qualified Equipment
- Heating Type: Central
Utilities
- Sewer: Public Sewer
- Water: Public
Structural Information
- Architectural Style: Traditional
- Structure Type: Single Family Residence
- Construction: Stucco, Drywall Walls
- Foundation: Slab
- Roof: Tile
- Common Walls: No Common Walls
- Windows: Shutters, Double-Pane Windows, Roller Shields, ENERGY STAR Qualified Windows, Blinds, Screens
- Doors: ENERGY STAR Qualified Doors, Sliding Doors
- Disability Access: None
- Entry Location: 1
- Stories/Levels: Two
- Stories Description: Two
- Square Feet: 3,400
- Year Built: 2006
- Year Built Source: Assessor
- Property Condition: Updated/Remodeled
Additional Structures
- Other Structures: Second Garage, Second Garage Attached
Lot Features
- Property View: None
- Lot Size (Acres): 0.2
- Lot Size (Sq. Ft.): 8,712
- Lot Size Source: Assessor
- Irrigation System: Sprinkler System
- Lot Description: Sprinklers in Front, Cul-de-Sac, Lot 6500-9999, Landscaped, Sprinklers Timer, Park Nearby, Drip Sprinkler System, Front Yard, Sprinkler System, Back Yard, Lawn
- Fencing (Description): Vinyl, Good Condition
Financial Considerations
- Price Per Sq. Ft.: $235
Disclosures and Reports
- Special Conditions: Standard
Listed by Realty Masters & Associates, Kimberly Avila
Get Pre-Approved Today
Schools
Schools serving 349 Tuffa Ct
School District:Romoland Elementary School District
| Name | Grades | Distance |
|---|---|---|
Boulder Ridge Elementary 27327 Juniper Rd., Menifee, CA 92585 | K-5 | 4.6 mi |
Ethan A Chase Middle School 28100 Calm Horizon Drive, Menifee, CA 92585 | 6-8 | 5.8 mi |
Heritage High School 26001 Briggs Road, Romoland, CA 92585 | 9-12 | 5.8 mi |
Disclaimer:
School attendance boundaries provided by ATTOM Data Solutions and are for reference only. Contact the school directly to verify enrollment eligibility.
Price & Sales History for 349 Tuffa Ct
Date
Details
Price
Change
Source
8/19/2026
Listed
$799,000
77.56%
MLS
10/20/2006
Sold
$450,000
—
Public Record
Disclaimer: Historical sales information is derived from public records provided by the county offices. Information is not guaranteed and should be independently verified.
Tax History
Tax History for 349 Tuffa Ct
Year
Property Taxes
Change
Tax Assessment
Change
2025
$10,644
—
$640,044
2%
2025
$10,644
1%
$627,495
2%
2024
$10,544
2%
$615,192
2%
2023
$10,370
6%
$603,130
9%
2022
$9,759
12%
$552,123
18%
2021
$8,717
8%
$467,900
12%
2020
$8,101
2%
$417,768
3%
2019
$7,921
5%
$405,600
4%
2018
$7,579
5%
$390,000
10%
2017
$7,186
2%
$355,000
5%
2016
$7,017
3%
$338,000
6%
2015
$6,791
—
$318,000
—
2014
$6,820
19%
$317,000
46%
2013
$5,716
—
$217,000
—
Disclaimer: Historical tax information is derived from public records provided by the county offices. Information is not guaranteed and should be independently verified.
Estimate the Cost
Estimate the Cost for 349 Tuffa Ct
349 Tuffa Court, Perris, CA 92570 (MLS# TR26181844) is a Single Family property with 4 bedrooms and 3 full bathrooms. 349 Tuffa Court is currently listed for $799,000 and was received on August 19, 2026. Want to learn more about 349 Tuffa Court? Do you have questions about finding other Single Family real estate for sale in Perris? You can browse all Perris real estate or contact a Coldwell Banker agent to request more information.