This is a carousel with tiles that activate property listing cards. Use the previous and next buttons to navigate.
1/42
$777,000 Just Listed
This is a carousel with tiles that activate property listing cards. Use the previous and next buttons to navigate.
1/42
Property Description
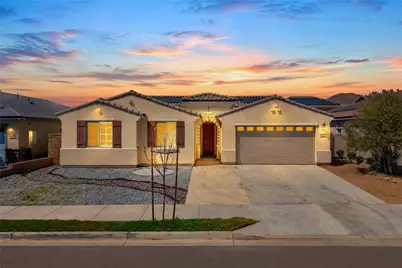
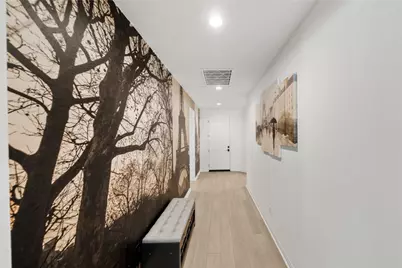
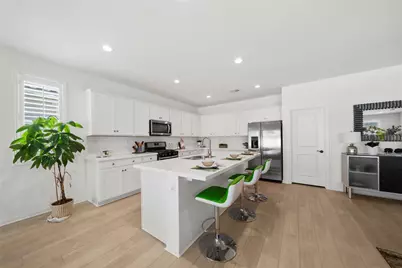
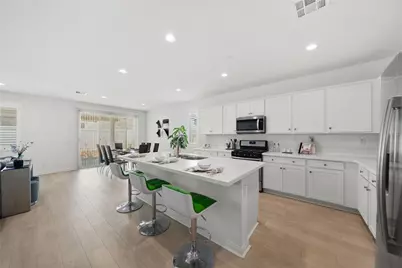
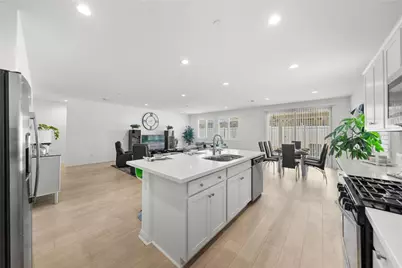
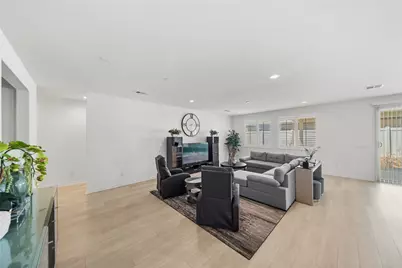
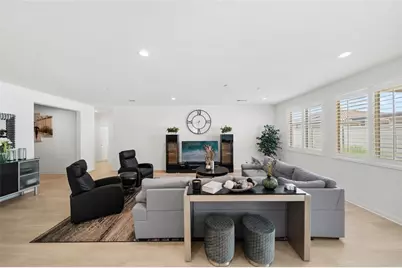
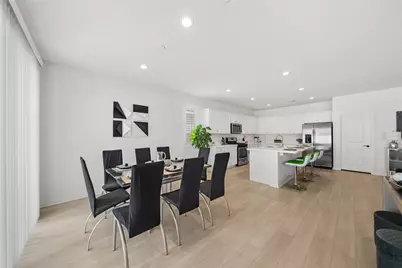
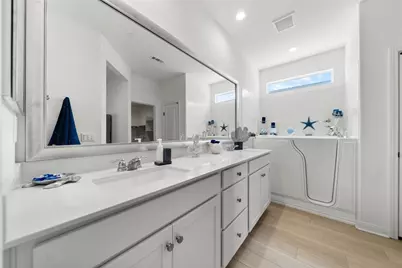
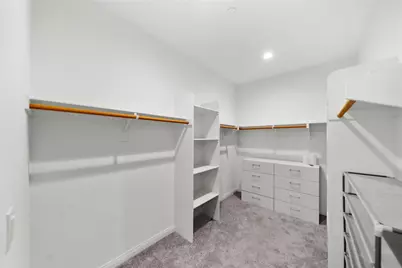
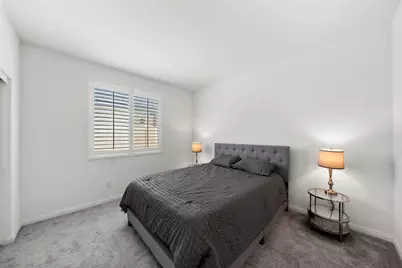
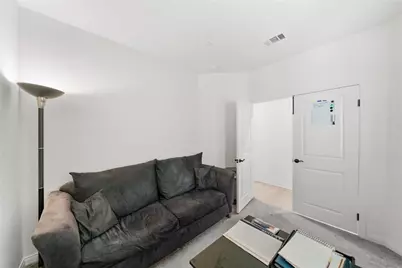
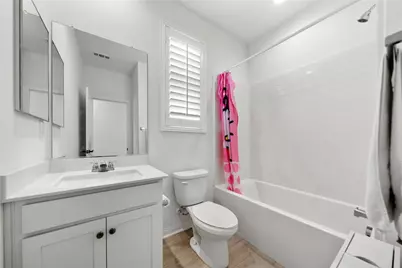
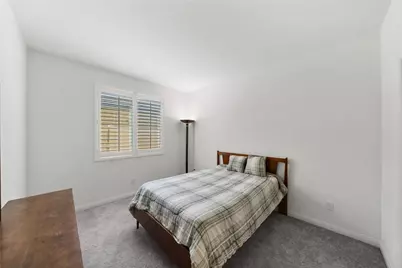
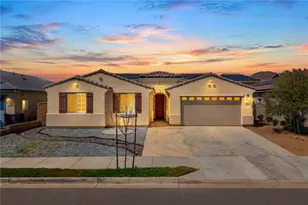
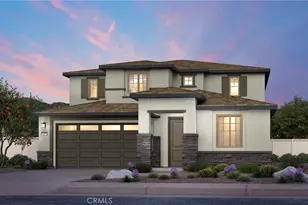
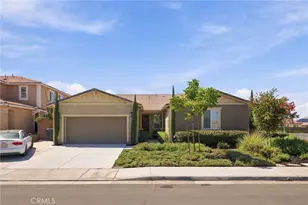
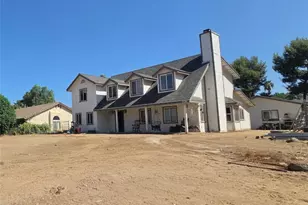
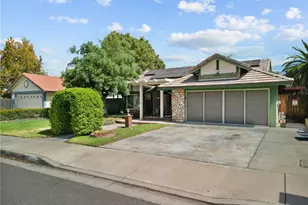
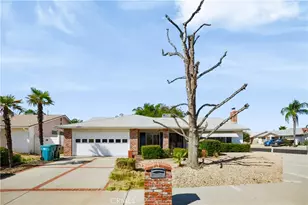
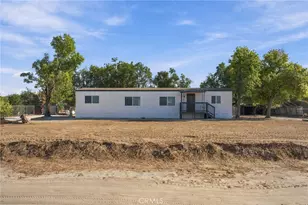
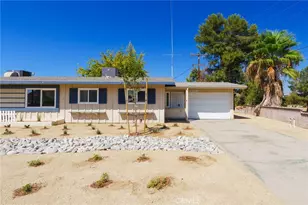
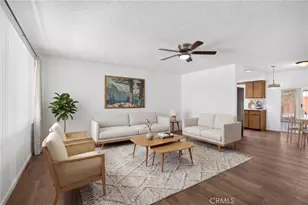
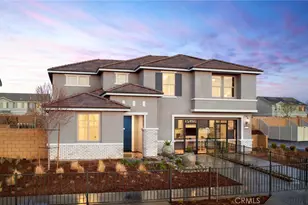
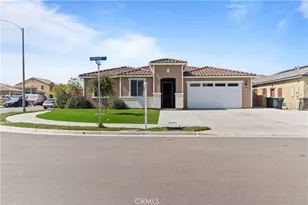
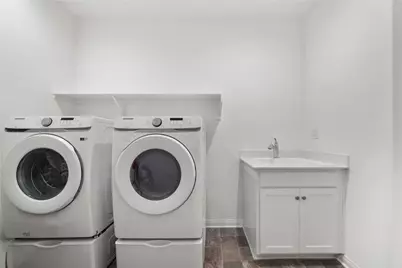
Built in 2022, this beautifully designed Easton model single-story home designed by Pulte Homes offers the perfect blend of modern style, comfort, and versatility. Featuring 4 bedrooms and 4 bathroom (ranch style) floor plan with a flex room that can be used as an office, media room or extra bedroom. The thoughtfully designed floor plan includes a unique private secondary living area-ideal for multigenerational living, extended family, guests, or potential rental possibilities. Tucked behind its own hallway door, this separate space features a bedroom, full bathroom, and private sitting/den area, creating a sense of privacy from the rest of the home. The builder provided the option to add an exterior door to the den area, allowing for a potential separate entrance, and plumbing is located within the wall for the possible addition of a sink. This creates exciting possibilities for a more independent living space. Buyer to verify all potential uses, modifications, and permitting.The heart of the home features a spacious open-concept kitchen and living area, perfect for everyday living and entertaining. The kitchen is appointed with quartz countertops, a large center island, walk-in pantry, and plenty of storage. Laminate plank flooring, recessed lighting, updated hardware and an open, airy layout continue throughout the main living areas.The spacious primary suite is privately situated on the opposite side of the home and features a walk-in closet, dual sinks, and a relaxing soaking tub. A separate indoor laundry area adds everyday convenience.Additional highlights include leased solar, a 2-car garage with additional space for recreational toys such as Sea-Doos, a low-maintenance, water-conscious yard, and NO HOA. This type of model is most desired and is currently sold out by Pulte Homes (builder) Located just a short drive from Lake Perris, enjoy convenient access to boating, fishing, outdoor recreation, and everything the lake has to offer. Commuters will also appreciate the home's easy access to the 215 Freeway.Best of all, the home can be offered fully furnished, providing an exceptional opportunity for buyers looking for a truly turnkey home.
Full Property Details
Full Property Details for 786 Green Ct
General
- Price: $777,000
- Status: Active
- Type: Single Family
- Source: MRMLS
- MLS ID: PW26178297
- Updated: 8/18/2026
- Days on Market: 5 days
- Added to Site: 6 day(s) ago
Interior
- Rooms/Areas: Walk-In Closet, Walk-In Pantry, Laundry, All Bedrooms Down, Main Floor Primary Bedroom, Two Primaries
- Fireplace: Yes
- Fireplace(s): Family Room
- Eating Areas: Dining Room
- Flooring: Vinyl, Carpet
Rooms
Bathrooms
- Total Bathrooms: 4
- Full Bathrooms: 4
Bedrooms
- Total Bedrooms: 4
Other Rooms
- Laundry: Washer Included, Dryer Included
Additional Information
- Pool Description: None
- Spa Description: None
Parking
- Garage: Yes
- Garage Spaces: 2
Location
- County: Riverside
- Driving Directions: east of 215 fwy
School Information
- School District: Perris Union High
Community
- Community Features: Biking, Hiking, Fishing
Heating & Cooling
- Cooling Type: Central Air
- Heating Type: Central
Utilities
- Sewer: Public Sewer
- Water: Public
Structural Information
- Structure Type: Single Family Residence
- Common Walls: No Common Walls
- Entry Location: 1
- Stories/Levels: One
- Stories Description: One
- Square Feet: 2,584
- Sq. Ft. Source: Assessor
- Year Built: 2022
- Year Built Source: Public Records
Lot Features
- Property View: None
- Lot Size (Acres): 0.1488
- Lot Size (Sq. Ft.): 6,482
- Lot Size Source: Assessor
- Lot Description: 0-1 Unit/Acre
Financial Considerations
- Price Per Sq. Ft.: $300.7
Disclosures and Reports
- Special Conditions: Standard
- Inclusions: All furnishings, including appliances
Listed by BHHS CA Properties, Sharlene Ramsingh

Get Pre-Approved Today
Schools
Schools serving 786 Green Ct
School District:Val Verde Unified School District
| Name | Grades | Distance |
|---|---|---|
May Ranch Elementary School 900 East Morgan Street, Perris, CA 92571 | K-5 | 1.1 mi |
Vista Verde Middle School 25777 Krameria Avenue, Moreno Valley, CA 92551 | 6-8 | 1.8 mi |
Rancho Verde High School 17750 Lasselle Street, Moreno Valley, CA 92551 | 9-12 | 0.5 mi |
Disclaimer:
School attendance boundaries provided by ATTOM Data Solutions and are for reference only. Contact the school directly to verify enrollment eligibility.
Price & Sales History for 786 Green Ct
Date
Details
Price
Change
Source
8/17/2026
Listed
$777,000
29.18%
MLS
6/15/2022
Sold
$601,500
—
Public Record
Disclaimer: Historical sales information is derived from public records provided by the county offices. Information is not guaranteed and should be independently verified.
Tax History
Tax History for 786 Green Ct
Year
Property Taxes
Change
Tax Assessment
Change
2025
$11,635
—
$655,698
2%
2025
$11,635
5%
$642,842
3%
2024
$11,044
7%
$625,648
2%
2023
$10,285
143%
$613,381
691%
2022
$4,227
—
$77,498
—
Disclaimer: Historical tax information is derived from public records provided by the county offices. Information is not guaranteed and should be independently verified.
Estimate the Cost
Estimate the Cost for 786 Green Ct
786 Green Court, Perris, CA 92571 (MLS# PW26178297) is a Single Family property with 4 bedrooms and 4 full bathrooms. 786 Green Court is currently listed for $777,000 and was received on August 17, 2026. Want to learn more about 786 Green Court? Do you have questions about finding other Single Family real estate for sale in Perris? You can browse all Perris real estate or contact a Coldwell Banker agent to request more information.