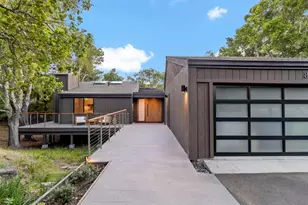
Full Property Details for 801 Bean Hollow Rd
General
- Sold For: $5,750,000
- Status: Closed
- Type: Single Family
- Source: RE_Infolink
- MLS ID: ML82029365
- Added to Site: 261 day(s) ago
Interior
- Rooms/Areas: Artist Studio, Atrium, Den / Study / Office, Laundry Room, Library, Loft, Recreation Room, Solarium, Storage, Workshop
- Interior Features: High Ceiling , Open Beam Ceiling, Vaulted Ceiling , Video / Audio System, Walk-In Closet
- Fireplace(s): Wood-Burning
- Flooring: Concrete, Wood
Rooms
- Total Bathrooms: 4
- Full Bathrooms: 4
- Bathroom Features: Double Sinks, Dual-Flush Toilet, Full on Ground Floor, Outside Access, Primary - Oversized Tub, Primary - Stall Shower(s), 1 Shower over Tub, Steam Shower
- Total Bedrooms: 6
- Bedroom Features: Loft Bedroom, Primary Bedroom on Ground Floor, Primary Suite / Retreat
- Family Room: Separate Family Room
- Kitchen: Gas Cooktop, Stone Countertop, Dishwasher, Exhaust Fan, Freezer, Garbage Disposal, Island, Microwave, Electric Oven, Pantry, Refrigerator, Trash Compactor
- Laundry: Washer / Dryer
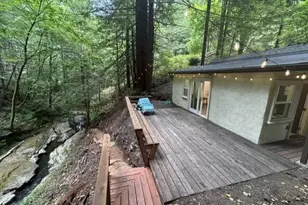
- Guest Quarters: Barn, 3495
Additional Information
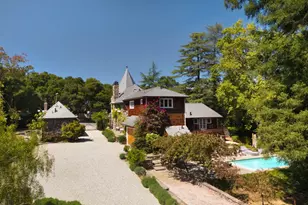
- Pool: Yes
- Pool Description: Solar-Heated, Pool - Heated, Pool - In Ground, Pool - Indoor, Pool - Lap, Steam Room or Sauna
- Extras: Not Applicable
- Security/Safety: Fire Alarm , Fire Sprinkler System, Secured Garage / Parking, Security Fence, Security Lights
Parking
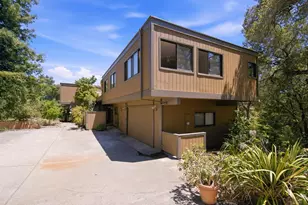
- Garage Spaces: 2
- Parking Features: Attached Garage, Parking Area
Location
- Area: Bean Hollow area
- County: San Mateo
- Cross Streets: Cabrillo Hwy 1
Heating & Cooling
- Cooling Type: Other
- Heating Type: Radiant, Radiant Floors
Utilities
- Sewer: Septic System Connected
- Water: Irrigation Connected, Private Co-op, Well, Domestic Well
- Telecomm.: Audio / Video Prewired, Cable TV, Networked, Other
- Utility Description: Generator, Individual Electric Meters, Propane on Site, Public Utilities
Structural Information
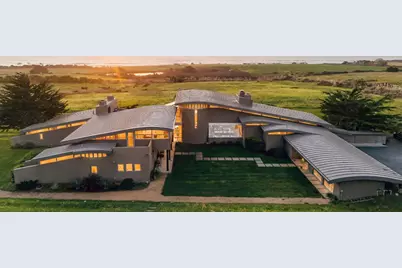
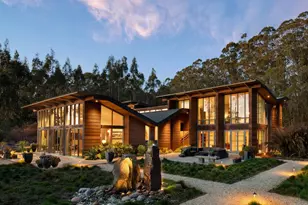
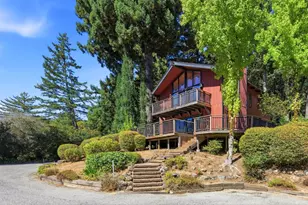
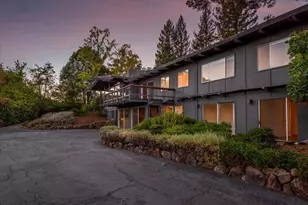
- Architectural Style: Contemporary, Custom, Modern / High Tech
- Construction: Detached, Metal, Steel, Stucco, Wood Frame
- Foundation: Concrete Slab
- Roof: Metal
- Square Feet: 6,600
- Year Built: 2008
Lot Features
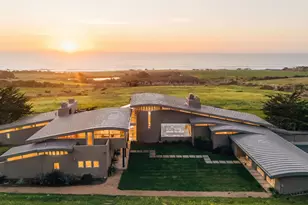
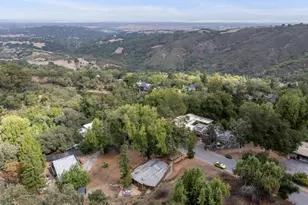
- Property View: Ocean, Water
- Lot Size (Acres): 17.94
- Minimum Lot Size: 781466
- Lot Size (Sq. Ft.): 781,466
- Grounds/Landscape: Back Yard, Balcony / Patio, Courtyard, Deck , Drought-Tolerant Plants, Fenced, Firepit, Outdoor Fireplace, Storage Shed / Structure
- Zoning: PAD0CD
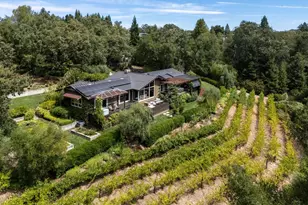
- Lot Description: Agricultural Use, Farm Animals (Permitted), Mostly Level, Private / Secluded, Views
- Fencing (Description): Fenced
- Horse Facility Desc.: Barn, Fenced
Green Features
- Energy Efficient: Ceiling Insulation, Double-Pane Windows, Energy Star Appliances, Geothermal Energy Source, Green Features, Low-Flow Toilet, Passive Solar, Smart Home System, Solar-Heated Pool
Listed by Compass, Eva Chen and Compass, Jeff Chen
Sold by Obolwlc, Lambert W Li