
This is a carousel with tiles that activate property listing cards. Use the previous and next buttons to navigate.

$2,900,000

This is a carousel with tiles that activate property listing cards. Use the previous and next buttons to navigate.
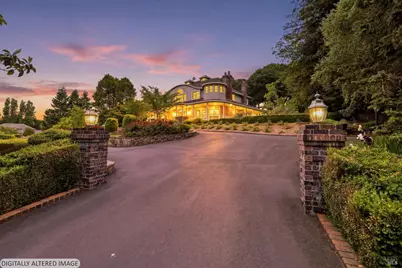

Full Property Details for 260 Metz Ln
Sign in to view more details. Local MLS Rules require you to be signed in. Not a member yet? Sign up now.
General
- Sold For: $2,900,000
- HOA FEE: $315/month
- Status: Closed
- Type: Single Family
- Source: BAREIS
- MLS ID: 326034523
- Added to Site: 151 day(s) ago
Interior
- Rooms/Areas: Dining Room, Kitchen, Laundry, Living Room, Primary Bathroom, Primary Bedroom, Office, Possible Guest, Wine Storage Area, Workshop
- Interior Features: Cathedral Ceiling, Formal Entry, Wet Bar
- Fireplace: Yes
- Number of Fireplaces: 2
- Fireplace(s): Den, Gas Starter, Living Room, Wood-Burning
- Appliances: Built-In Electric Oven, Built-In Refrigerator, Compactor, Dishwasher, Disposal, Double Oven, Gas Cook Top, Gas Plumbed, Microwave, Warming Drawer
- Flooring: Carpet, Tile, Wood
Rooms
Bathrooms
- Total Bathrooms: 4
- Full Bathrooms: 3
- Half Bathrooms: 1
- Bathroom Features: Double Sinks, Outside Access, Shower Stall(s), Stone, Tile, Tub w/Shower Over, Window
Bedrooms
- Total Bedrooms: 4
- Primary Bedroom: Sitting Area, Walk-In Closet
Other Rooms
- Living Room: Deck Attached, View
- Kitchen: Breakfast Area, Breakfast Room, Granite Counter, Island, Pantry Cabinet, Pantry Closet, Skylight(s), Slab Counter, Stone Counter
- Dining Room: Formal Room
- Laundry: Dryer Included, Inside Room, Upper Floor, Washer Included
Additional Information
- Shared Amenities: None
- Pool: Yes
- Pool Description: Built-In, Dark Bottom, Gas Heat, Gunite Construction, Pool Sweep
- Security/Safety: Carbon Mon Detector, Smoke Detector
Parking
- Garage: Yes
- Garage Spaces: 3
- Garage Description: 24'+ Deep Garage, Attached, Enclosed, Garage Door Opener, Interior Access, RV Storage, Side-by-Side, Workshop in Garage
Location
- Cross Streets: Petaluma Blvd
- Driving Directions: Petaluma Blvd North to Metz Lane
Community
- Association: Yes
- Assoc. Fees Include: Management, Water
Heating & Cooling
- Cooling Type: Central
- Heating Type: Central
Utilities
- Sewer: Septic System
- Water: Shared Well
- Utility Description: Cable Connected, Electricity, Internet Available, Natural Gas Connected, Public, Sewer Connected, Underground Utilities
Structural Information
- Architectural Style: Cape Cod, Craftsman
- Roof: Composition
- Windows: Bay Window(s), Dual Pane Full, Skylight(s), Weather Stripped, Window Screens
- Stories/Levels: 2
- Square Feet: 4,129
- Sq. Ft. Source: Verified
- Year Built: 1990
Additional Structures
- Other Structures: Outbuilding, Pergola, Second Garage, Workshop
Lot Features
- Property View: Garden/Greenbelt, Pasture
- Lot Size (Acres): 2.01
- Lot Size (Sq. Ft.): 87,556
- Lot Description: Auto Sprinkler F&R, Auto Sprinkler Front, Auto Sprinkler Rear, Court, Cul-De-Sac, Grass Artificial, Landscape Back, Landscape Front
- Fencing (Description): Entry Gate, Fenced, Full
Financial Considerations
- Association Fee: $315
- Assoc Fee Freq.: Monthly
Disclosures and Reports
- Special Conditions: None
Meet the listing agent

CalRE#: 01347843
(707) 484-6408 mobile
(707) 762-6611 direct

 NMLS#: 1598647
Schools serving 260 Metz Ln
| Name | Grades | Distance |
|---|---|---|
Cinnabar Charter School 286 Skillman Lane, Petaluma, CA 94952 | K-8 | 0.4 mi |
Petaluma Junior High School 700 Bantam Way, Petaluma, CA 94952 | 7-8 | 2.2 mi |
Petaluma High School 201 Fair Street, Petaluma, CA 94952 | 9-12 | 2.7 mi |
This is a carousel with tiles that activate property listing cards. Use the previous and next buttons to navigate.

- Single Family
- Active
- Updated 6 days ago
- 4Beds
- 3Total Baths
- 3,386Sq. Ft.

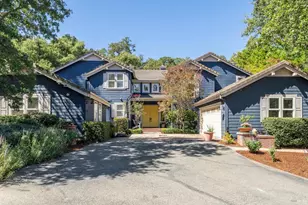
- Single Family
- Active
- Updated 7 days ago
- 5Beds
- 4Total Baths
- 4,479Sq. Ft.

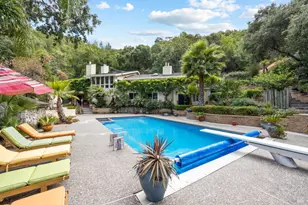
- Single Family
- Active
- 4Beds
- 5Total Baths
- 4,548Sq. Ft.

- Single Family
- Active
- Updated 6 days ago
- 5Beds
- 3Total Baths
- 2,619Sq. Ft.

This is a carousel with tiles that activate property listing cards. Use the previous and next buttons to navigate.
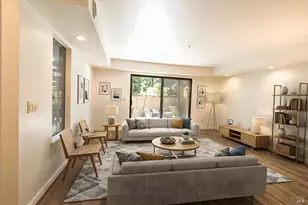
- Condo
- Active
- Updated 2 days ago
- 2Beds
- 1Total Bath
- 848Sq. Ft.

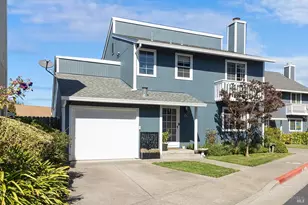
- Single Family
- Active
- Updated 2 days ago
- 3Beds
- 3Total Baths
- 1,188Sq. Ft.
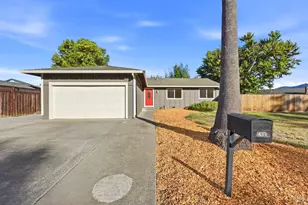
- Single Family
- Active
- Updated 5 days ago
- 3Beds
- 2Total Baths
- 1,400Sq. Ft.

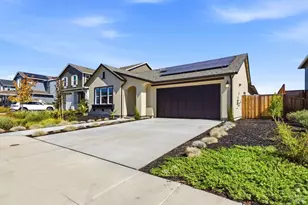
- Single Family
- Active
- Updated 2 days ago
- 2Beds
- 3Total Baths
- 1,888Sq. Ft.
This is a carousel with tiles that activate property listing cards. Use the previous and next buttons to navigate.
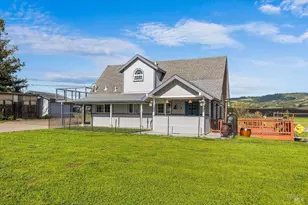
- Single Family
- Active
- Updated 6 days ago
- 3Beds
- 2Total Baths
- 1,184Sq. Ft.
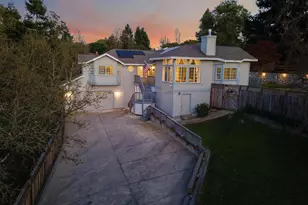
- Single Family
- Active
- Updated 3 days ago
- 3Beds
- 3Total Baths
- 2,043Sq. Ft.

- Condo
- Active
- Updated 2 days ago
- 2Beds
- 1Total Bath
- 848Sq. Ft.
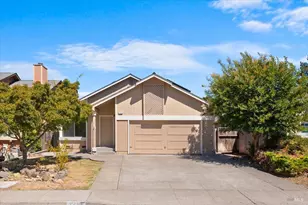
- Single Family
- Active
- Updated 5 days ago
- 3Beds
- 2Total Baths
- 1,442Sq. Ft.
This is a carousel with tiles that activate property listing cards. Use the previous and next buttons to navigate.
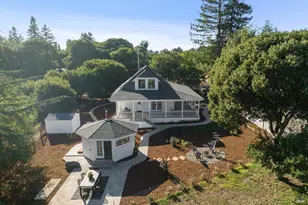
- Multi-Family
- Closed
- Updated 2 days ago
- 6Total Beds
Sold provided by Luxe Places International, Paul Walia and Luxe Places International Real, Tom Larson
- Multi-Family
- Closed
- Updated 3 days ago
Sold provided by Luxe Places International, Paul Walia and Luxe Places International Real, Tom Larson
- Single Family
- Closed
- 3Beds
- 3Total Baths
- 2,357Sq. Ft.
Sold provided by Compass, Emily Beaven

- Single Family
- Closed
- 4Beds
- 4Total Baths
- 4,865Sq. Ft.
Sold by Doug Hecker (CalRE#: 01347843)
260 Metz Lane, Petaluma, CA 94952 (MLS# 326034523) is a Single Family property that was sold at $2,900,000 on June 30, 2026. This property was listed by Doug Hecker from our Petaluma Office.Want to learn more about 260 Metz Lane? Do you have questions about finding other Single Family real estate for sale in Petaluma? You can browse all Petaluma real estate or contact a Coldwell Banker agent to request more information.