This is a carousel with tiles that activate property listing cards. Use the previous and next buttons to navigate.
1/19
$595,900 Just Listed
This is a carousel with tiles that activate property listing cards. Use the previous and next buttons to navigate.
1/19
Property Description
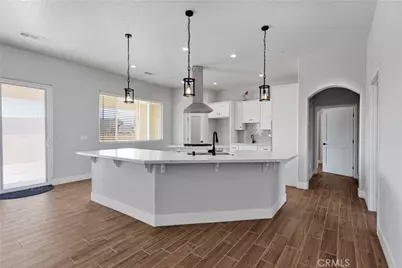
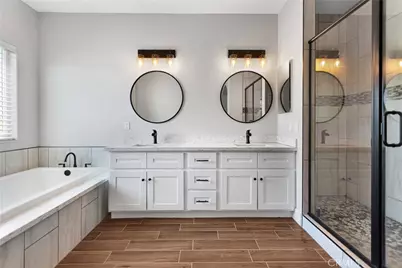
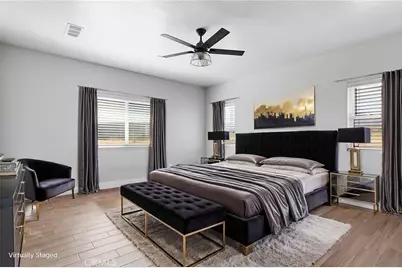
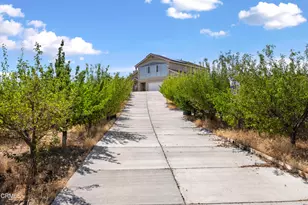
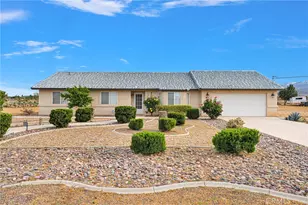
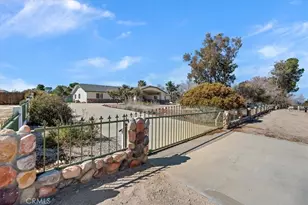
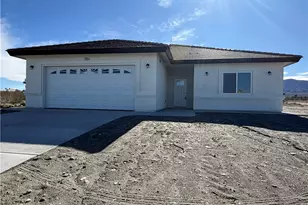
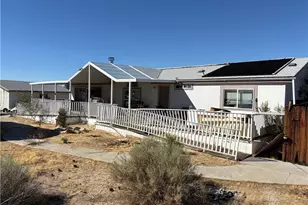
MOVE-IN READY Beautiful Ranch? Welcome to your dream home - a beautifully maintained 2022-built property offering comfort, space, and endless potential! This 3-bedroom, 2-bathroom home also includes a versatile bonus room that can be used as a home office, guest room, or fourth bedroom. The bright and open layout features a modern kitchen with quartz countertops, generous cabinet space, and a seamless flow into the living and dining areas. The spacious master suite offers a large walk-in closet, dual vanities, soaking tub, and separate shower. Situated on just over 2 acres of fully fenced land, there's plenty of room for horses, off-road toys, or future projects - big or small. Thinking of expanding? There's space to build an ADU or guest home too! Enjoy breathtaking mountain views and gorgeous sunsets, all while being conveniently located near paved roads, Highways 138 & 15, and just 20 minutes from Mountain High Ski Resort in Wrightwood. Turn the key and start your next chapter in this incredible rural retreat - close enough to everything, yet with the freedom of wide open space.
Full Property Details
Full Property Details for 10055 Eaby
General
- Price: $595,900
- Status: Active
- Type: Single Family
- Source: MRMLS
- MLS ID: HD26115156
- Updated: 5/28/2026
- Days on Market: 3 days
- Added to Site: 3 day(s) ago
Interior
- Rooms/Areas: Jack & Jill, Walk-In Closet, Entry, Walk-In Pantry, Laundry, Bonus Room, All Bedrooms Down, Office, Kitchen, Living Room, Family Room, Primary Suite
- Interior Features: Crown Molding, Quartz Counters, High Ceilings, Ceiling Fan(s), Pantry, Recessed Lighting, Open Floorplan
- Fireplace: Yes
- Fireplace(s): Electric, Decorative, Family Room
- Eating Areas: Breakfast Counter/Bar
- Flooring: Tile
Rooms
Bathrooms
- Total Bathrooms: 2
- Full Bathrooms: 2
Bedrooms
- Total Bedrooms: 3
Other Rooms
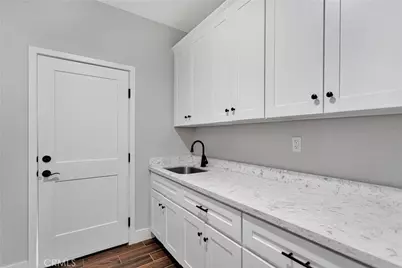
- Laundry: Inside, Individual Room, Electric Dryer Hookup
Additional Information
- Pool Description: None
- Spa Description: None
Exterior
- Deck/Patio: Covered, Front Porch, Concrete, Porch, Open Patio, Patio, Rear Porch, Deck
Parking
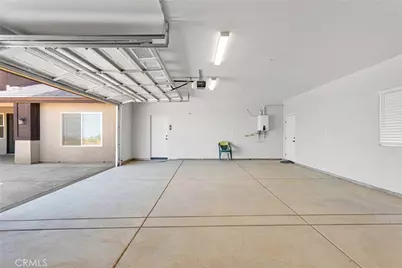
- Garage: Yes
- Garage Spaces: 3
- Parking: Concrete, Garage (Direct Access), Garage (Three Doors), Driveway, Garage Faces Side
Location
- County: San Bernardino
- Driving Directions: From Fwy 15 go west on Main St / Phelan RD on Eaby Rd turn North PIQ is at the corner with Yucca Terrace
School Information
- School District: Snowline Joint Unified
Community
- Community Features: Horse Trails, Rural
Heating & Cooling
- Cooling Type: Gas, Electric, Central Air, ENERGY STAR Qualified Equipment
- Heating Type: Fireplace(s), Propane, Central, ENERGY STAR Qualified Equipment
Utilities
- Sewer: None, Engineered Septic System
- Water: Public
Structural Information
- Architectural Style: Ranch
- Structure Type: Single Family Residence
- Construction: Drywall Walls
- Foundation: Concrete Perimeter
- Roof: Spanish Tile, Clay
- Common Walls: No Common Walls
- Windows: Double-Pane Windows, ENERGY STAR Qualified Windows, Blinds, Screens
- Disability Access: Wide Halls (36 Inches or More), 2 or More Accessible Exits, No Interior Steps, Parking
- Entry Location: 1
- Stories/Levels: One
- Stories Description: One
- Square Feet: 2,214
- Sq. Ft. Source: Assessor
- Year Built: 2022
- Year Built Source: Public Records
- Property Condition: Turnkey
Lot Features
- Property View: Desert, Hills
- Lot Size (Acres): 1.9
- Lot Size (Sq. Ft.): 82,764
- Lot Size Source: Assessor
- Zoning: PH/RS-1
- Lot Description: Ranch, Corner Lot, Level with Street, Landscaped, Level, No Landscaping, 2-5 Units/Acre, Horse Property, Horse Property (Unimproved)
- Fencing (Description): Chain Link, Excellent Condition
Financial Considerations
- Price Per Sq. Ft.: $269.15
Disclosures and Reports
- Special Conditions: Standard
Listed by Realty ONE Group Empire, Rosa Garcia de Solorzano

Get Pre-Approved Today
Schools
Schools serving 10055 Eaby
School District:Snowline Joint Unified School District
| Name | Grades | Distance |
|---|---|---|
Phelan Elementary School 4167 Phelan Road, Phelan, CA 92371 | K-5 | 2 mi |
Pinon Mesa Middle School 9298 Sheep Creek Rd., Phelan, CA 92329 | 6-8 | 2.3 mi |
Serrano High School 9292 Sheep Creek Rd., Phelan, CA 92329 | 9-12 | 2.5 mi |
Disclaimer:
School attendance boundaries provided by ATTOM Data Solutions and are for reference only. Contact the school directly to verify enrollment eligibility.
Price & Sales History for 10055 Eaby
Date
Details
Price
Change
Source
5/27/2026
Listed
$595,900
13.5%
MLS
1/26/2022
Sold
$525,000
—
Public Record
Disclaimer: Historical sales information is derived from public records provided by the county offices. Information is not guaranteed and should be independently verified.
Tax History
Tax History for 10055 Eaby
Year
Property Taxes
Change
Tax Assessment
Change
2025
$6,616
6%
$557,134
2%
2024
$6,240
1%
$546,210
2%
2023
$6,168
113%
$535,500
122%
2022
$2,889
876%
$240,700
2066%
2021
$296
—
$11,114
-3%
2020
$296
1%
$11,467
2%
2019
$293
120%
$11,242
2%
2018
$133
2%
$11,022
2%
2017
$131
2%
$10,806
2%
2016
$129
2%
$10,594
2%
2015
$127
2%
$10,435
2%
2013
$125
—
$10,231
—
2013
$125
—
$10,185
—
Disclaimer: Historical tax information is derived from public records provided by the county offices. Information is not guaranteed and should be independently verified.
Estimate the Cost
Estimate the Cost for 10055 Eaby
10055 Eaby, Phelan, CA 92371 (MLS# HD26115156) is a Single Family property with 3 bedrooms and 2 full bathrooms. 10055 Eaby is currently listed for $595,900 and was received on May 27, 2026. Want to learn more about 10055 Eaby? Do you have questions about finding other Single Family real estate for sale in Phelan? You can browse all Phelan real estate or contact a Coldwell Banker agent to request more information.