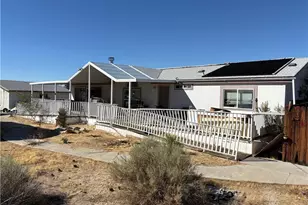
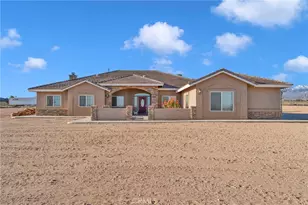
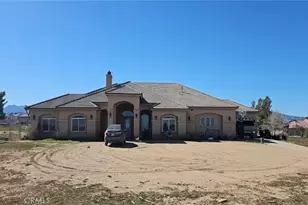
This is a carousel with tiles that activate property listing cards. Use the previous and next buttons to navigate.
1/1
$580,000
This is a carousel with tiles that activate property listing cards. Use the previous and next buttons to navigate.
1/1
Property Description
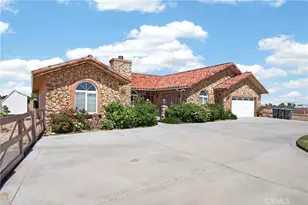
Beautiful custom single-story estate situated on 2.27 acres of usable land, offering 4 bedrooms, 2 bathrooms, and 2,396 sq ft of thoughtfully designed living space. Built in 2005, this property showcases stunning curb appeal with a striking rock facade, Spanish-style tile roof, and a charming courtyard entry that creates a warm and inviting first impression.
Inside, the spacious open layout features vaulted ceilings, abundant natural light, upgraded flooring, and an impressive floor-to-ceiling stone fireplace that serves as the centerpiece of the living area. The home is designed for both comfort and functionality with dual AC units, ceiling fans throughout, and an ideal flow between the living, dining, and kitchen spaces.
The kitchen is equipped with granite countertops, ample cabinetry, recessed lighting, propane appliances, and a large island perfect for entertaining or everyday living. An adjoining dining area overlooks the property and offers plenty of room for gatherings.
The oversized primary suite provides a peaceful retreat with a large walk-in closet enhanced by natural light from a solar tube and a spacious ensuite bathroom featuring dual vanities and extensive storage. Additional bedrooms are generously sized, while the dedicated office with French doors overlooks the serene courtyard, creating the perfect work-from-home setup.
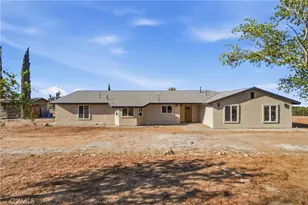
Step outside to enjoy the expansive acreage with endless possibilities for RV parking, off-road vehicles, animals, future additions, or simply enjoying the open desert surroundings. The property also features a massive detached RV garage/shop already grounded for future electricity, along with two additional storage sheds for added convenience.
Offering privacy, character, and space both inside and out, this one-of-a-kind property combines custom-home charm with the freedom of rural living while remaining conveniently located near town amenities.
Full Property Details
Full Property Details for 11380 Rochester
General
- Sold For: $580,000
- Status: Closed
- Type: Single Family
- Source: MRMLS
- MLS ID: HD26107864
- Added to Site: 118 day(s) ago
Interior
- Rooms/Areas: Formal Entry, Jack & Jill, Walk-In Closet, Primary Bedroom, Walk-In Pantry, Dressing Area, Workshop, Office, Foyer, Kitchen, Living Room, Family Room, Primary Suite, Primary Bathroom
- Interior Features: Crown Molding, Recessed Lighting, Granite Counters
- Fireplace: Yes
- Fireplace(s): Propane
- Appliances: 6 Burner Stove, Propane Range, Propane Oven, Propane Cooktop, Propane Water Heater, Dishwasher
Rooms
Bathrooms
- Total Bathrooms: 2
- Full Bathrooms: 2
Bedrooms
- Total Bedrooms: 4
Other Rooms
- Laundry: In Garage
Additional Information
- Pool Description: None
Parking
- Garage: Yes
- Garage Spaces: 2
Location
- County: San Bernardino
- Driving Directions: Use CAUGHLIN RD & Make a left on GOSS RD
School Information
- School District: Snowline Joint Unified
Community
- Community Features: Horse Trails, Rural
Heating & Cooling
- Cooling Type: Central Air
- Heating Type: Central
Utilities
- Sewer: Septic Type Unknown
- Water: Public
Structural Information
- Structure Type: Single Family Residence
- Common Walls: No Common Walls
- Entry Location: Front Door
- Stories/Levels: One
- Stories Description: One
- Square Feet: 2,496
- Sq. Ft. Source: Assessor
- Year Built: 2005
- Year Built Source: Assessor
Lot Features
- Property View: Desert, Mountain(s), Neighborhood, Hills, Panoramic
- Lot Size (Acres): 2.27
- Lot Size Source: Assessor
- Lot Description: 2-5 Units/Acre, Horse Property
Financial Considerations
- Price Per Sq. Ft.: $232.37
Disclosures and Reports
- Special Conditions: Standard
- Inclusions: Fridge, Washer & Dryer
Listed by Real Brokerage Technologies, Roberto Tejada and Real Brokerage Technologies, Judgepreet Sond
Sold by WERE Real Estate, Aryana Castaneda

Get Pre-Approved Today
Schools
Schools serving 11380 Rochester
School District:Snowline Joint Unified School District
| Name | Grades | Distance |
|---|---|---|
Phelan Elementary School 4167 Phelan Road, Phelan, CA 92371 | K-5 | 4.7 mi |
Pinon Mesa Middle School 9298 Sheep Creek Rd., Phelan, CA 92329 | 6-8 | 5.1 mi |
Serrano High School 9292 Sheep Creek Rd., Phelan, CA 92329 | 9-12 | 5.3 mi |
Disclaimer:
School attendance boundaries provided by ATTOM Data Solutions and are for reference only. Contact the school directly to verify enrollment eligibility.
Price & Sales History for 11380 Rochester
Date
Details
Price
Change
Source
8/21/2026
Sold
$580,000
—
MLS
6/26/2026
Price Reduced
$579,999
-1.69%
MLS
6/14/2026
Price Reduced
$589,999
-3.28%
MLS
5/18/2026
Listed
$610,000
—
MLS
Disclaimer: Historical sales information is derived from public records provided by the county offices. Information is not guaranteed and should be independently verified.
11380 Rochester, Phelan, CA 92371 (MLS# HD26107864) is a Single Family property that was sold at $580,000 on August 21, 2026. Want to learn more about 11380 Rochester? Do you have questions about finding other Single Family real estate for sale in Phelan? You can browse all Phelan real estate or contact a Coldwell Banker agent to request more information.