This is a carousel with tiles that activate property listing cards. Use the previous and next buttons to navigate.
1/59
$550,000
This is a carousel with tiles that activate property listing cards. Use the previous and next buttons to navigate.
1/59
Property Description
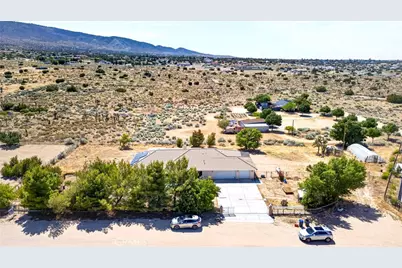
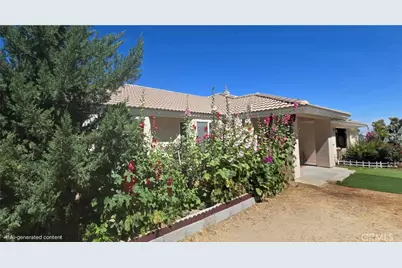
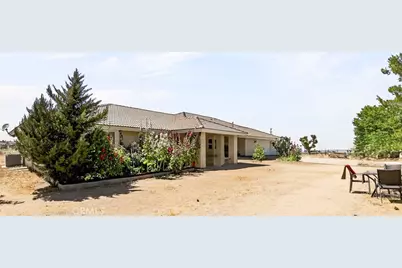
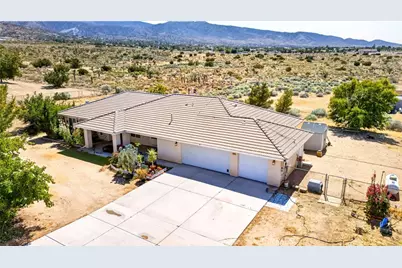
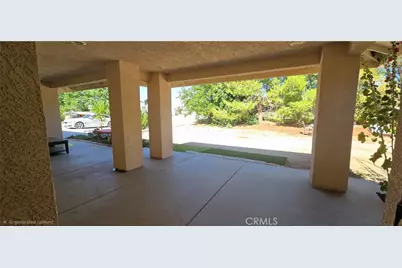
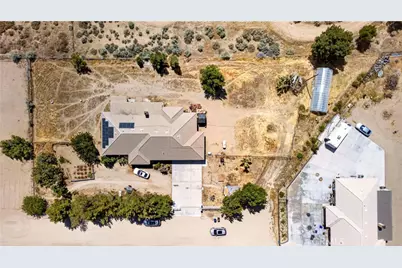
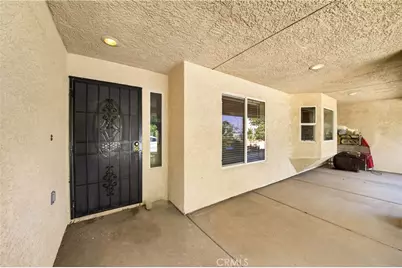
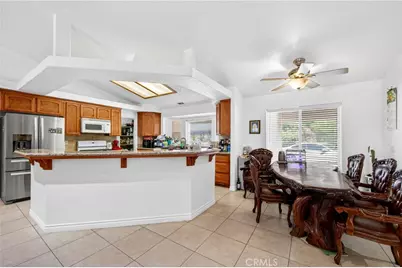
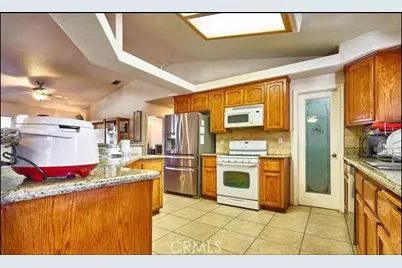
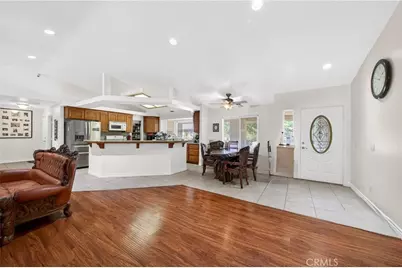
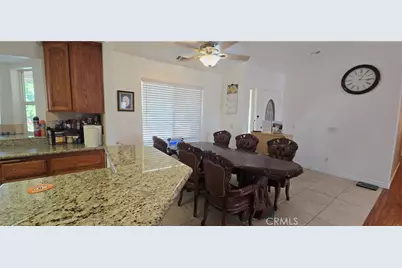
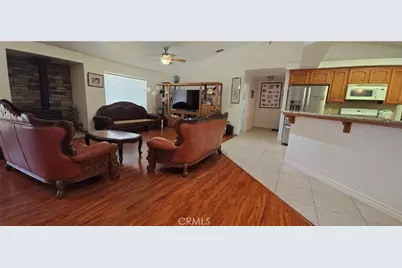
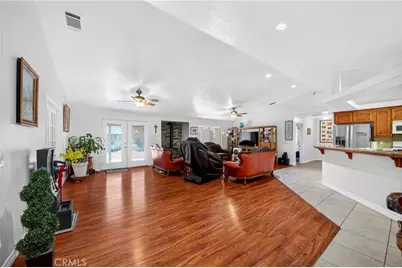
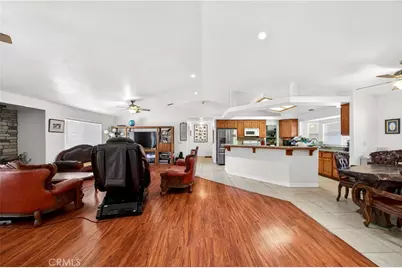
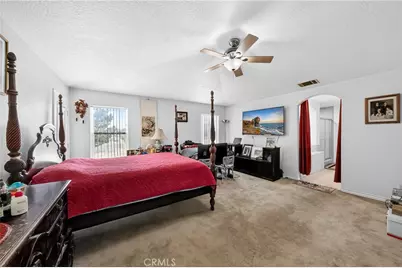
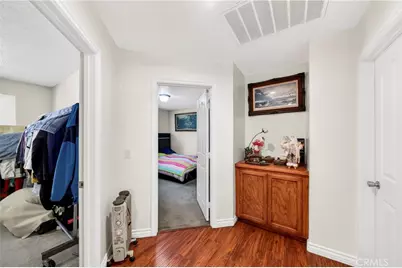
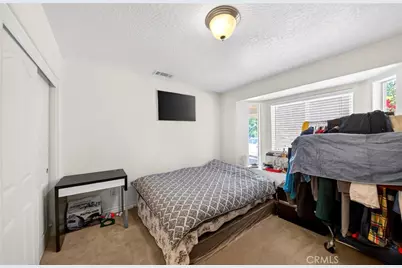
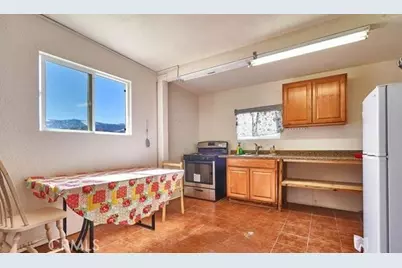
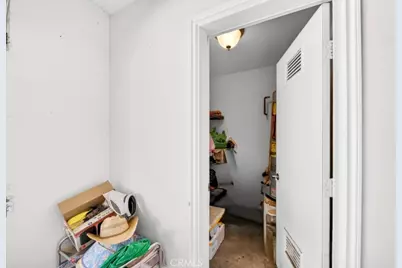
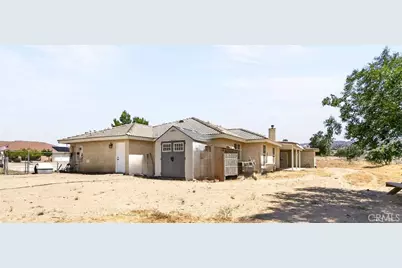
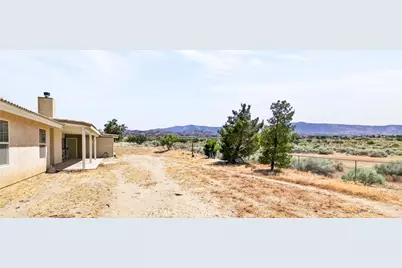
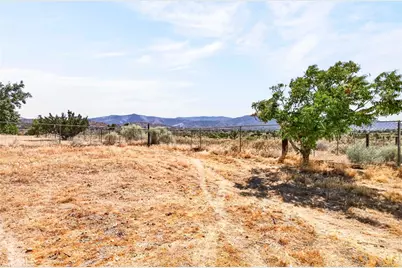
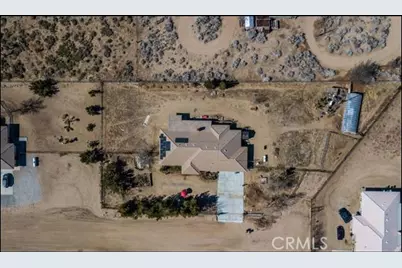
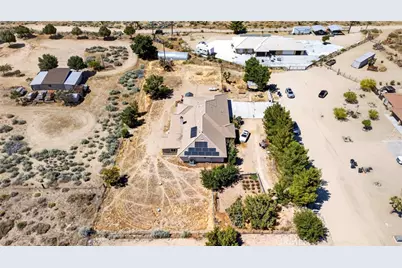
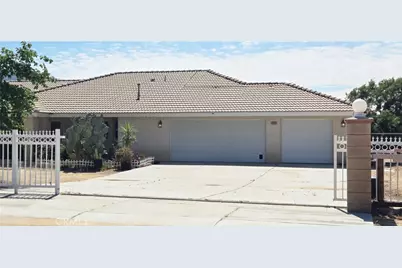
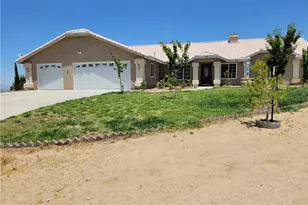
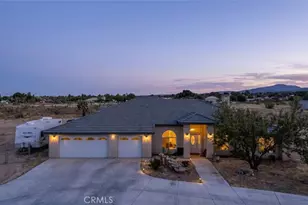
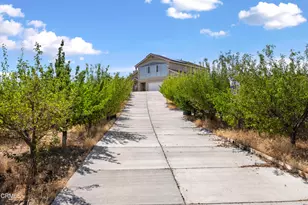
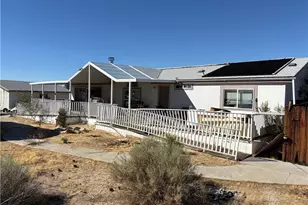
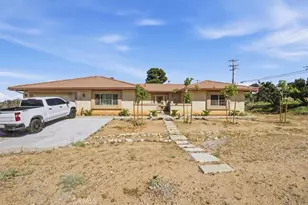
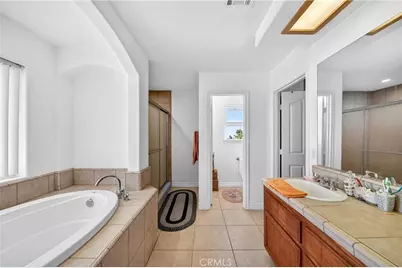
Enjoy the Peacefull Rural Surroundings and yet Convienences not far from the City life. Situated on just a block from the paved road. Property features ample living space with a thoughtful layout that wlecomes you through Comforting with 4Beds , 4 Baths , Plus Den or Office, 3 attached Car Gagrages with Bathroom on the Flat Land 37,210 sf. Completely Fenced with Automatic Electric entry security Gate. Master Bed and Master Suite has large walk-in closet, Split layout Junior Suite and 3rd, and 4th Bedrooms on other side. Junior Suite with Kitchen has Sperate entry currently Occupied with Guest. Entering inside the Bright light capturing the Large Living room and Kitchen and Greeting by Wood burning fire Place. Kitchen with Large Island and walkin Pantry, Granite counter top and Cabinetry with ample spaces and the window Over the sink , has view of Green Trees and the garden of the front yard. Open Back Yard where You can enjoy the view of beautiful Mt. Baldy. A Large Green House on the corner and Plenty of space is for gatherings, gardening or any future projects. A Good size Storage shed stays. Very Quiet and Rural Living where Fresh Crisp air present. Easy Free Way access, within minues to I-138, I-18, I-15. approx. 2hrs to Las Vegas and approx 1hr distance to most city of OC and LA. Wrightwood Ski Resort is only 10 mins away. Convinently Closed to near by amenities like Major Shopping ,Banking, DMV, School, Police, Hospital. This presents is a rare. Enjoy Space and Tranquility, Comfortable, functional, and full of future potential. This home is powered by Solar energy and Buyer must carry on the rest of the terms and payment. Don't Miss this and make APPOINTMENT TODAY for Showing.
Full Property Details
Full Property Details for 9562 Cambria Ct
General
- Price: $550,000
- Status: Active
- Type: Single Family
- Source: MRMLS
- MLS ID: CV26113544
- Updated: 6/29/2026
- Days on Market: 37 days
- Added to Site: 37 day(s) ago
Interior
- Rooms/Areas: Primary Bedroom, Primary Bathroom, Bonus Room, Foyer, Center Hall, Laundry, Main Floor Primary Bedroom, Office, Living Room, Walk-In Pantry, Entry, All Bedrooms Down, Kitchen, Walk-In Closet
- Interior Features: High Ceilings, Pantry, Recessed Lighting, Open Floorplan, Granite Counters
- Fireplace: Yes
- Fireplace(s): Living Room
- Appliances: Microwave, Propane Range, Free-Standing Range, Propane Water Heater, Water Purifier, Dishwasher
- Flooring: Carpet, Wood, Laminate
Rooms
Bathrooms
- Total Bathrooms: 4
- Full Bathrooms: 4
Bedrooms
- Total Bedrooms: 4
Other Rooms
- Laundry: Inside, Individual Room, Propane Dryer Hookup, Washer Hookup, Washer Included
Additional Information
- Pool Description: None
- Spa Description: None
Exterior
- Deck/Patio: Wood, Open Patio, Rear Porch
Parking
- Garage: Yes
- Garage Spaces: 3
- Parking: Concrete, Covered, Automatic Driveway Gate, Garage (Direct Access), Driveway Level, Garage Faces Front, Driveway, Garage Door Opener, Parking Space, Garage (Two Doors), RV Potential
Location
- County: San Bernardino
- Driving Directions: I-15 N-> off at I-138 W->Sheep Creek->Left at Nelson rd-> Right at Lebec rd-> Left st Cambria rd-> Right st Cambria ct.-> PIQ on Leftside.
- Direction Faces: East
School Information
- School District: Snowline Joint Unified
Community
- Community Features: Horse Trails, Rural, Hiking
Heating & Cooling
- Cooling Type: Electric, Whole House Fan, Central Air, See Remarks
- Heating Type: Fireplace(s), Propane, Forced Air, Solar, Central, Wood Stove
Utilities
- Sewer: Conventional Septic, Private Sewer
- Water: Public
Structural Information
- Architectural Style: Contemporary, Ranch
- Structure Type: Single Family Residence
- Construction: Frame, Stucco, Drywall Walls
- Foundation: Permanent
- Roof: Tile
- Common Walls: No Common Walls
- Windows: Double-Pane Windows, Blinds
- Doors: Service Entrance
- Disability Access: Wide Halls (36 Inches or More), 2 or More Accessible Exits, No Interior Steps, Entry Slope Less than 1 in 12, Parking
- Entry Location: East
- Stories/Levels: One
- Stories Description: One
- Square Feet: 2,724
- Sq. Ft. Source: Seller
- Year Built: 2007
- Year Built Source: Assessor
- Property Condition: Additions/Alterations, Turnkey
Additional Structures
- Other Structures: Attached Guesthouse
Lot Features
- Property View: Desert, Trees/Woods, Neighborhood, Hills, Panoramic
- Lot Size (Acres): 0.8542
- Lot Size (Sq. Ft.): 37,210
- Lot Size Source: Assessor
- Irrigation System: Sprinkler System
- Zoning: PH/RS-1
- Lot Description: Ranch, Rectangular Lot, 0-1 Unit/Acre, No Landscaping, Back Yard, Lot 20000-39999 Sqft, Manual Sprinklers
- Fencing (Description): Chain Link, Wrought Iron
Financial Considerations
- Price Per Sq. Ft.: $201.91
Disclosures and Reports
- Special Conditions: Standard
Listed by Dynasty Real Estate, Yong Kim

Get Pre-Approved Today
Schools
Schools serving 9562 Cambria Ct
School District:Snowline Joint Unified School District
| Name | Grades | Distance |
|---|---|---|
Pinon Hills Elementary School 878 Mono Road, Pinon Hills, CA 92372 | K-5 | 3.9 mi |
Pinon Mesa Middle School 9298 Sheep Creek Rd., Phelan, CA 92329 | 6-8 | 0.7 mi |
Serrano High School 9292 Sheep Creek Rd., Phelan, CA 92329 | 9-12 | 0.9 mi |
Disclaimer:
School attendance boundaries provided by ATTOM Data Solutions and are for reference only. Contact the school directly to verify enrollment eligibility.
Price & Sales History for 9562 Cambria Ct
Date
Details
Price
Change
Source
6/07/2026
Price Reduced
$550,000
-12%
MLS
6/04/2026
Listed
$625,000
204.88%
MLS
6/18/2009
Sold
$205,000
—
Public Record
Disclaimer: Historical sales information is derived from public records provided by the county offices. Information is not guaranteed and should be independently verified.
Tax History
Tax History for 9562 Cambria Ct
Year
Property Taxes
Change
Tax Assessment
Change
2025
$3,297
7%
$269,673
2%
2024
$3,087
1%
$264,386
2%
2023
$3,049
2%
$259,202
2%
2022
$2,977
2%
$254,120
2%
2021
$2,921
1%
$249,137
1%
2020
$2,883
2%
$246,583
2%
2019
$2,826
8%
$241,748
2%
2018
$2,617
2%
$237,008
2%
2017
$2,570
2%
$232,361
2%
2016
$2,515
1%
$227,805
2%
2015
$2,482
2%
$224,383
2%
2013
$2,432
—
$219,987
—
2013
$2,432
—
$218,992
—
Disclaimer: Historical tax information is derived from public records provided by the county offices. Information is not guaranteed and should be independently verified.
Estimate the Cost
Estimate the Cost for 9562 Cambria Ct
9562 Cambria Court, Phelan, CA 92371 (MLS# CV26113544) is a Single Family property with 4 bedrooms and 4 full bathrooms. 9562 Cambria Court is currently listed for $550,000 and was received on June 04, 2026. Want to learn more about 9562 Cambria Court? Do you have questions about finding other Single Family real estate for sale in Phelan? You can browse all Phelan real estate or contact a Coldwell Banker agent to request more information.