This is a carousel with tiles that activate property listing cards. Use the previous and next buttons to navigate.
1/27
$799,900
This is a carousel with tiles that activate property listing cards. Use the previous and next buttons to navigate.
1/27
Property Description
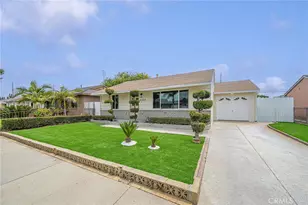
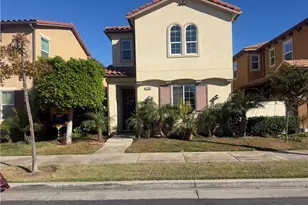
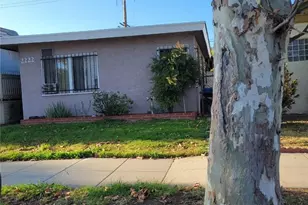
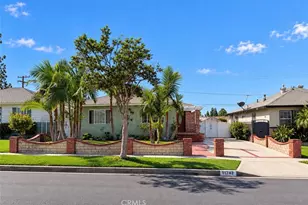
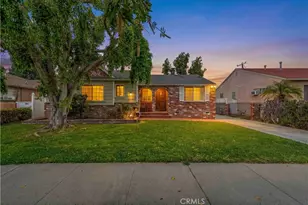
Fully remodeled home, offering three bedrooms, two bathrooms, formal living room and a separate family room with a fireplace across a bright and thoughtfully updated floor plan - Curb appeal starts the moment you arrive: a low-maintenance artificial turf lawn, artfully sculpted topiaries, and a freshly painted exterior make a striking first impression.
Step inside to a wide-open, light-filled living room with big front windows featuring brand-new luxury laminate flooring throughout. The kitchen is the true showstopper - a chef-worthy space with custom shaker-style cabinetry in a warm natural oak finish, sleek gray quartz countertops, classic white subway tile backsplash, stainless steel LG appliances, and matte black hardware. Nearby, a stylish drum chandelier with gold accents sets the tone for the dining space, while a dramatic vertical acoustic-paneled slat wall brings architectural flair to the entry.
The spacious den flows effortlessly from the kitchen, anchored by a striking floor-to-ceiling whitewashed brick fireplace, exposed beam ceilings, and a modern ceiling fan - a warm, character-filled space perfect for cozy nights in. A sliding glass door leads out to the true showpiece of this property: a large, fully enclosed and private backyard offering exceptional privacy on a generous 6,331 square foot lot. Whether you dream of entertaining, gardening, a future pool, or simply having room to spread out and grow, this expansive outdoor space is a rare find and ready for your vision.
This turnkey home combines quality craftsmanship with modern design - a rare opportunity for buyers seeking a beautifully remodeled home and the extra land to make it their own. Come see it for yourself and fall in love with where you live.
Full Property Details
Full Property Details for 4508 Deland
General
- Price: $799,900
- Status: Active
- Type: Single Family
- Source: MRMLS
- MLS ID: PW26148002
- Updated: 8/23/2026
- Days on Market: 48 days
- Added to Site: 48 day(s) ago
Interior
- Rooms/Areas: Primary Bedroom, All Bedrooms Down, Living Room, Primary Suite, Primary Bathroom
- Interior Features: Quartz Counters, Recessed Lighting, Open Floorplan, Storage, Copper Plumbing (Full)
- Fireplace: Yes
- Fireplace(s): Den
- Eating Areas: Breakfast Counter/Bar, In Living Room, In Kitchen, Separated
- Appliances: Water Heater, Microwave, Gas Range
- Flooring: Laminate
Rooms
Bathrooms
- Total Bathrooms: 2
- Full Bathrooms: 2
Bedrooms
- Total Bedrooms: 3
Other Rooms
- Laundry: In Garage
Additional Information
- Pool Description: None
- Spa Description: None
Exterior
- Deck/Patio: Front Porch, Porch
Parking
- Garage: Yes
- Garage Spaces: 1
- Parking: Garage, Garage (Direct Access), Driveway
Location
- County: Los Angeles
- Driving Directions: Beverly Rd./ Durfee
- Direction Faces: Northeast
School Information
- School District: El Rancho Unified
- High School: ELRAN
Community
- Community Features: Street Lights, Sidewalks, Park
Heating & Cooling
- Cooling Type: Wall/Window Unit(s), Ductless
- Heating Type: Ductless
Utilities
- Sewer: Public Sewer
- Water: Private
Structural Information
- Architectural Style: Traditional
- Structure Type: Single Family Residence
- Construction: Concrete, Drywall Walls
- Foundation: Raised, See Remarks
- Roof: Shingle
- Common Walls: No Common Walls
- Windows: Double-Pane Windows, Screens
- Doors: ENERGY STAR Qualified Doors, Sliding Doors, Mirror Closet Door(s)
- Disability Access: None
- Entry Location: 1
- Stories/Levels: One
- Stories Description: One
- Square Feet: 1,270
- Sq. Ft. Source: Assessor
- Year Built: 1949
- Year Built Source: Assessor
- Property Condition: Additions/Alterations, Turnkey, Updated/Remodeled
Lot Features
- Property View: None
- Lot Size (Acres): 0.1453
- Lot Size (Sq. Ft.): 6,331
- Lot Size Source: Assessor
- Lot Description: 0-1 Unit/Acre, Yard
- Fencing (Description): Wood, Wrought Iron
Financial Considerations
- Price Per Sq. Ft.: $629.84
Disclosures and Reports
- Special Conditions: Standard
Listed by First Team Real Estate, Josie Andrade
Get Pre-Approved Today
Schools
Schools serving 4508 Deland
School District:El Rancho Unified School District
| Name | Grades | Distance |
|---|---|---|
North Ranchito Elementary School 8837 E. Olympic Blvd., Pico Rivera, CA 90660 | PK-5 | 0.4 mi |
North Park Middle School 4450 Durfee Avenue, Pico Rivera, CA 90660 | 6-8 | 0.1 mi |
El Rancho High School 6501 Passons Boulevard, Pico Rivera, CA 90660 | 9-12 | 1.7 mi |
Disclaimer:
School attendance boundaries provided by ATTOM Data Solutions and are for reference only. Contact the school directly to verify enrollment eligibility.
Price & Sales History for 4508 Deland
Date
Details
Price
Change
Source
8/06/2026
Price Increased
$799,900
1.9%
MLS
7/15/2026
Price Reduced
$785,000
-5.41%
MLS
7/08/2026
Listed
$829,900
—
MLS
Disclaimer: Historical sales information is derived from public records provided by the county offices. Information is not guaranteed and should be independently verified.
Tax History
Tax History for 4508 Deland
Year
Property Taxes
Change
Tax Assessment
Change
2025
$1,912
11%
$65,881
4%
2023
$1,715
4%
$63,324
2%
2022
$1,647
6%
$62,083
2%
2021
$1,559
—
$60,867
1%
2020
$1,560
8%
$60,243
2%
2019
$1,447
13%
$59,063
2%
2018
$1,284
2%
$57,906
2%
2017
$1,260
7%
$56,771
2%
2016
$1,174
1%
$55,659
2%
2015
$1,158
—
$54,824
2%
2014
$1,154
2%
$53,751
—
2013
$1,136
—
$53,509
—
Disclaimer: Historical tax information is derived from public records provided by the county offices. Information is not guaranteed and should be independently verified.
Estimate the Cost
Estimate the Cost for 4508 Deland
4508 Deland, Pico Rivera, CA 90660 (MLS# PW26148002) is a Single Family property with 3 bedrooms and 2 full bathrooms. 4508 Deland is currently listed for $799,900 and was received on July 08, 2026. Want to learn more about 4508 Deland? Do you have questions about finding other Single Family real estate for sale in Pico Rivera? You can browse all Pico Rivera real estate or contact a Coldwell Banker agent to request more information.