This is a carousel with tiles that activate property listing cards. Use the previous and next buttons to navigate.
1/24
$794,000
This is a carousel with tiles that activate property listing cards. Use the previous and next buttons to navigate.
1/24
Property Description
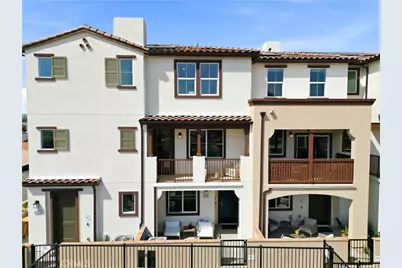
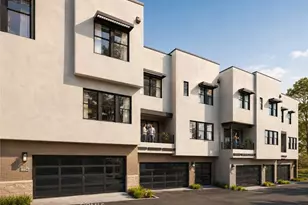
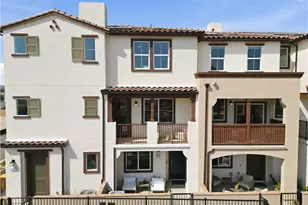
CUSTOMIZE YOUR DREAM HOME, BUILD TO ORDER HOME! Experience the Build to Order process, select your interior finishes and upgrades. Ventana is a gated community with modern living and stylish tri-level townhomes. AMAZING FLOORPLAN!!
FIRST LEVEL NOTABLE FEATURES: Enter from your private Large courtyard. Private first-floor Junior suite with en-suite bathroom and walk-in closet-perfect for guests, multigenerational living, or a home office. Direct access to your 2-car garage.
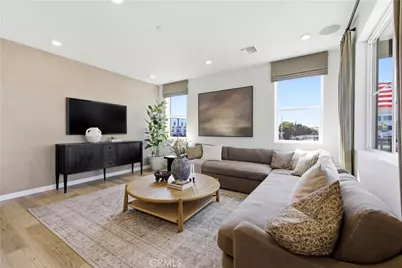
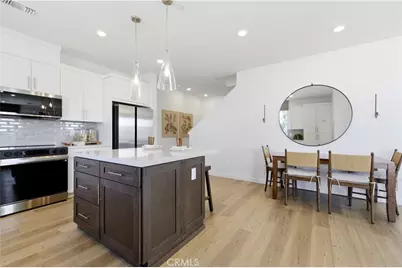
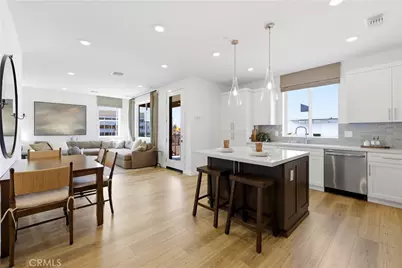
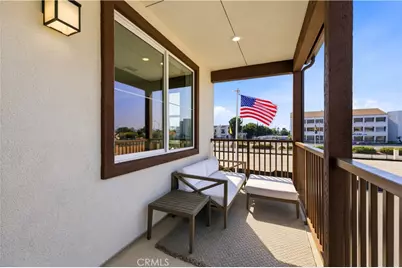
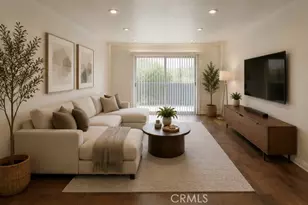
SECOND LEVEL NOTABLE FEATURES: The main living level features an open-concept layout where the spacious great room flows seamlessly into the dining area and modern kitchen with a center island, pantry and plenty of cabinets. A convenient main-level powder room completes this main living area. Enjoy extended living and entertaining on a private balcony off the great room-perfect spot to unwind. This is an inviting space perfect for entertaining or relaxing at home.
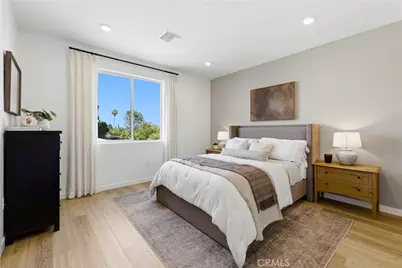
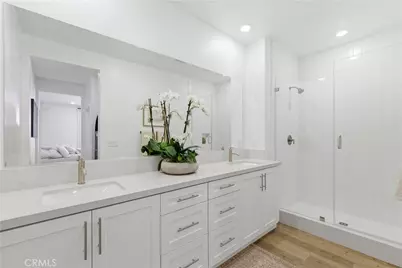
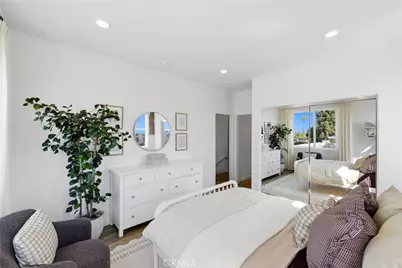
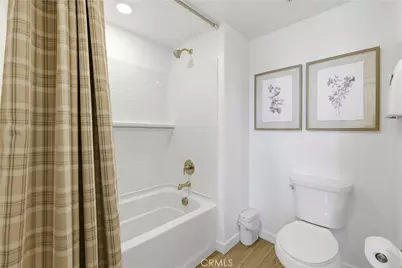
THIRD LEVEL NOTABLE FEATURES: Primary Bedroom suite with en-suite spa-like bathroom and walk in closet. Secondary bedroom with a spacious closet and full bathroom with dual sinks privately located right next to this bedroom. Side-by-side Laundry closet located on 3rd floor near bedrooms for convenient everyday living. This modern layout offers 1,698 sq ft of flexibility for a variety of living arrangements, whether accommodating guests, creating a dedicated home office, or simply enjoying the comfort of separate private spaces.
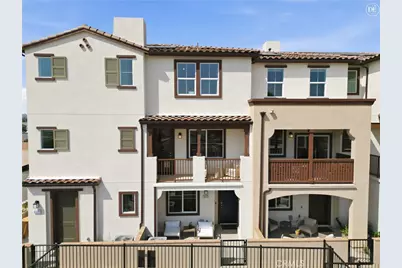
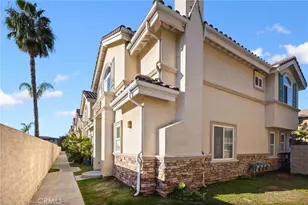
As a Ventana Homeowner you will enjoy resort-inspired amenities including a sparkling pool, relaxing spa, and recreation area, all within a beautifully maintained gated community. Commuter-friendly location near major freeways, shopping, dining, and local parks. PHOTOS ARE MODEL PHOTOS - FINISHES MAY VARY!
Full Property Details
Full Property Details for 6648 Via Vis
General
- Price: $794,000
- HOA FEE: $415/month
- Status: Active
- Type: Townhouse
- Source: MRMLS
- MLS ID: IV26038796
- Updated: 5/24/2026
- Days on Market: 96 days
- Added to Site: 96 day(s) ago
Interior
- Rooms/Areas: Walk-In Closet, Primary Bedroom, Laundry, All Bedrooms Up, Kitchen, Great Room, Primary Bathroom
- Interior Features: Quartz Counters, High Ceilings, Pantry, Recessed Lighting, Open Floorplan
- Fireplace(s): None
- Eating Areas: Area
- Appliances: ENERGY STAR Qualified Appliances, Microwave, Electric Range, Electric Oven
- Flooring: Vinyl
Rooms
Bathrooms
- Total Bathrooms: 4
- Full Bathrooms: 3
- Half Bathrooms: 1
Bedrooms
- Total Bedrooms: 3
Other Rooms
- Laundry: Inside, Upper Level
Additional Information
- Shared Amenities: Pool, Clubhouse, Spa/Hot Tub
- Pool Description: Association, Community
- Spa Description: Association, Community
Exterior
- Deck/Patio: Porch
Parking
- Garage: Yes
- Garage Spaces: 2
- Parking: Garage
Location
- County: Los Angeles
- Driving Directions: Exit Washington, slight right, right on Bequette Ave, Right on Rosemead, Right into community
School Information
- School District: El Rancho Unified
Community
- Community Features: Street Lights, Sidewalks
- Assoc. Name: Ventana
Heating & Cooling
- Cooling Type: Central Air, ENERGY STAR Qualified Equipment
- Heating Type: ENERGY STAR Qualified Equipment
Utilities
- Sewer: Public Sewer
- Water: Public
Structural Information
- Structure Type: Townhouse
- Builder: KB Home
- Common Walls: 2 Common Walls (or More)
- Entry Location: 1
- Stories/Levels: Three Or More
- Stories Description: Three Or More
- Square Feet: 1,698
- Year Built: 2026
- Year Built Source: Builder
- Property Condition: Under Construction, Turnkey
Unit Information
- Units in Complex: 95
Lot Features
- Property View: None
- Lot Size (Acres): 0.039
- Lot Size (Sq. Ft.): 1,698
- Lot Size Source: Builder
Green Features
- Energy Efficient: Appliances, HVAC, Water Heater, Thermostat
- Energy Generation: Solar
Financial Considerations
- Price Per Sq. Ft.: $467.61
- Association Fee: $415
- Assoc Fee Freq.: Monthly
Disclosures and Reports
- Special Conditions: Standard
Listed by Nest Real Estate, KIMBERLY YBARRA

Get Pre-Approved Today
Schools
Schools serving 6648 Via Vis
School District:El Rancho Unified School District
| Name | Grades | Distance |
|---|---|---|
Valencia Elementary School, Pico Rivera, CA 9241 Cosgrove Street, Pico Rivera, CA 90660 | PK-5 | 0.4 mi |
Rivera Middle School 7200 Citronell Avenue, Pico Rivera, CA 90660 | 6-8 | 0.7 mi |
El Rancho High School 6501 Passons Boulevard, Pico Rivera, CA 90660 | 9-12 | 0.3 mi |
Disclaimer:
School attendance boundaries provided by ATTOM Data Solutions and are for reference only. Contact the school directly to verify enrollment eligibility.
Price & Sales History for 6648 Via Vis
Date
Details
Price
Change
Source
5/05/2026
Price Reduced
$794,000
-1.45%
MLS
4/23/2026
Price Reduced
$805,710
-2.69%
MLS
3/20/2026
Price Increased
$828,000
2.29%
MLS
3/13/2026
Price Increased
$809,490
1.25%
MLS
2/20/2026
Listed
$799,490
—
MLS
Disclaimer: Historical sales information is derived from public records provided by the county offices. Information is not guaranteed and should be independently verified.
Estimate the Cost
Estimate the Cost for 6648 Via Vis
6648 Via Vista, Pico Rivera, CA 90660 (MLS# IV26038796) is a Townhouse property with 3 bedrooms, 3 full bathrooms and 1 partial bathroom. 6648 Via Vista is currently listed for $794,000 and was received on February 20, 2026. Want to learn more about 6648 Via Vista? Do you have questions about finding other Townhouse real estate for sale in Pico Rivera? You can browse all Pico Rivera real estate or contact a Coldwell Banker agent to request more information.