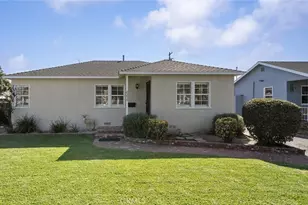
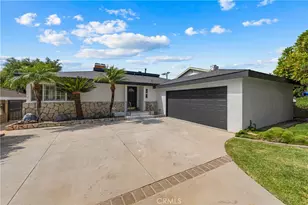
This is a carousel with tiles that activate property listing cards. Use the previous and next buttons to navigate.
1/13
$820,000 Sale Pending
This is a carousel with tiles that activate property listing cards. Use the previous and next buttons to navigate.
1/13
Property Description
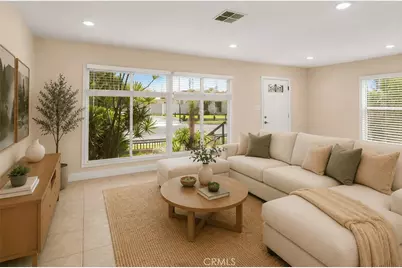
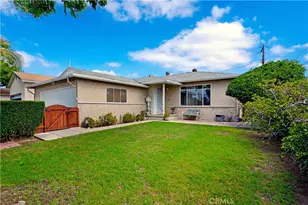
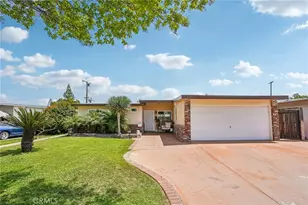
Welcome to 9848 La Docena Lane, a home that's been updated with both style and practicality in mind. With 3 bedrooms, 2 bathrooms, and approximately 1,491 square feet of living space, this is the kind of home where you can move in and simply enjoy it without wondering what major project comes next.
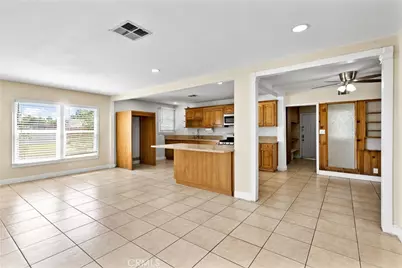
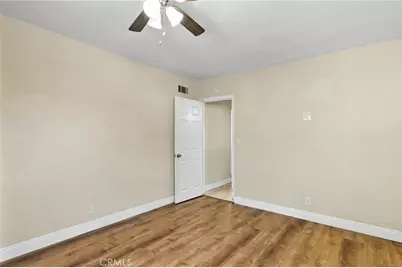
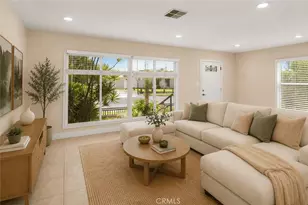
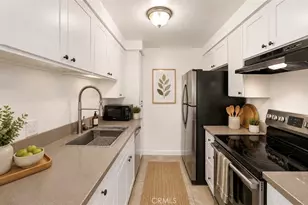
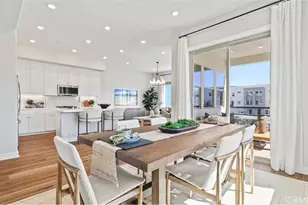
The remodeled kitchen truly serves as the heart of the home, featuring a center island, updated countertops, and an open layout that makes it easy to cook, gather, and entertain. Both bathrooms have been renovated, while new flooring, fresh interior and exterior paint, recessed lighting, and ceiling fans give the home a clean, modern feel from the moment you walk in.
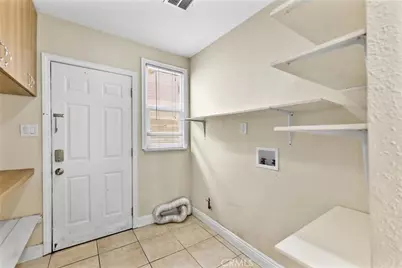
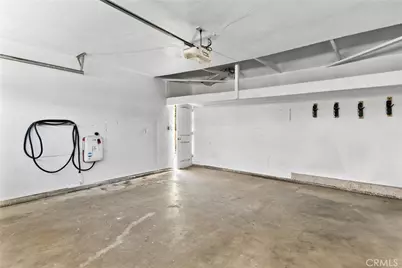
Unlike many homes built in the 1950s that still require costly system upgrades, this home has already been extensively modernized-from the kitchen and bathrooms to the copper plumbing, complete electrical rewire, new electrical panel, foam insulation, and tankless water heater. That means less deferred maintenance, fewer immediate projects, and more time simply enjoying your new home. Additional improvements include an EV charging station, laundry cabinetry, backyard concrete improvements, new gates, an exterior utility sink, Ring security cameras, and mature fruit trees with delicious fruits.
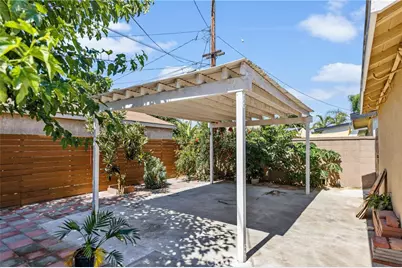
Step outside and you'll find a backyard designed to be enjoyed just as much as the interior. With generous space for outdoor dining, relaxing, and entertaining, it's easy to imagine weekend barbecues, birthday celebrations, family gatherings, or simply unwinding at the end of the day. It's a space that's equally suited for hosting guests or enjoying a quiet evening at home.
Beyond the home itself, the current owners have genuinely enjoyed living here. They describe the street as quiet, the neighbors as friendly, and the neighborhood as one where people still look out for one another. Families will also appreciate being located near Birney Tech Academy Elementary School, The STEAM Academy Middle School, and El Rancho High School, making this home an excellent option for those looking to put down roots in a well-established neighborhood.
Some homes offer peace of mind. Others offer a place to bring everyone together. This home offers both.
*Note: Several photos have been virtually staged.
Full Property Details
Full Property Details for 9848 La Docena Ln
General
- Price: $820,000
- Status: Pending
- Type: Single Family
- Source: MRMLS
- MLS ID: AR26126437
- Updated: 9/2/2026
- Days on Market: 61 days
- Added to Site: 63 day(s) ago
Interior
- Rooms/Areas: Primary Bedroom, Laundry, All Bedrooms Up, Kitchen, Living Room, Family Room, Primary Suite, Primary Bathroom
- Fireplace(s): None
- Appliances: Microwave, Vented Exhaust Fan, Gas Oven
Rooms
Bathrooms
- Total Bathrooms: 2
- Full Bathrooms: 2
Bedrooms
- Total Bedrooms: 3
Other Rooms
- Laundry: Inside
Additional Information
- Pool Description: None
Parking
- Garage: Yes
- Garage Spaces: 2
Location
- County: Los Angeles
- Driving Directions: Off Orange Ave. Between Slauson and Telegraph.
School Information
- School District: El Rancho Unified
- High School: ELRAN
Community
- Community Features: Suburban
Heating & Cooling
- Cooling Type: Central Air
- Heating Type: Central
Utilities
- Sewer: Public Sewer
- Water: Public
Structural Information
- Structure Type: Single Family Residence
- Common Walls: No Common Walls
- Entry Location: La Docena
- Stories/Levels: One
- Stories Description: One
- Square Feet: 1,491
- Sq. Ft. Source: Public Records
- Year Built: 1951
- Year Built Source: Public Records
Lot Features
- Property View: None
- Lot Size (Acres): 0.1295
- Lot Size (Sq. Ft.): 5,639
- Lot Size Source: Public Records
- Lot Description: Corner Lot, Front Yard, Back Yard
Financial Considerations
- Price Per Sq. Ft.: $549.97
Disclosures and Reports
- Special Conditions: Trust
Listed by Moon Realty, Jason Jen

Get Pre-Approved Today
Schools
Schools serving 9848 La Docena Ln
School District:El Rancho Unified School District
| Name | Grades | Distance |
|---|---|---|
Birney Tech Academy 8501 Orange Avenue, Pico Rivera, CA 90660 | K-5 | 0.4 mi |
STEAM Academy @ Burke 8101 Orange Avenue, Pico Rivera, CA 90660 | 6-8 | 0.3 mi |
El Rancho High School 6501 Passons Boulevard, Pico Rivera, CA 90660 | 9-12 | 1.8 mi |
Disclaimer:
School attendance boundaries provided by ATTOM Data Solutions and are for reference only. Contact the school directly to verify enrollment eligibility.
Price & Sales History for 9848 La Docena Ln
Date
Details
Price
Change
Source
7/27/2026
Listed
$820,000
20.77%
MLS
6/04/2021
Sold
$679,000
—
Public Record
Disclaimer: Historical sales information is derived from public records provided by the county offices. Information is not guaranteed and should be independently verified.
Tax History
Tax History for 9848 La Docena Ln
Year
Property Taxes
Change
Tax Assessment
Change
2025
$10,011
—
$734,968
2%
2025
$10,011
5%
$720,558
2%
2024
$9,527
3%
$706,430
2%
2023
$9,262
5%
$692,580
2%
2022
$8,838
41%
$679,000
48%
2021
$6,261
-1%
$459,328
1%
2020
$6,342
2%
$454,619
2%
2019
$6,232
5%
$445,706
2%
2018
$5,955
1%
$436,967
2%
2017
$5,899
10%
$428,400
2%
2016
$5,369
31%
$420,000
36%
2015
$4,109
1%
$309,137
2%
2014
$4,059
1%
$303,083
—
2013
$4,022
—
$301,715
—
Disclaimer: Historical tax information is derived from public records provided by the county offices. Information is not guaranteed and should be independently verified.
Estimate the Cost
Estimate the Cost for 9848 La Docena Ln
9848 La Docena Ln, Pico Rivera, CA 90660 (MLS# AR26126437) is a Single Family property with 3 bedrooms and 2 full bathrooms. 9848 La Docena Ln is currently listed for $820,000 and was received on July 27, 2026. Want to learn more about 9848 La Docena Ln? Do you have questions about finding other Single Family real estate for sale in Pico Rivera? You can browse all Pico Rivera real estate or contact a Coldwell Banker agent to request more information.