This is a carousel with tiles that activate property listing cards. Use the previous and next buttons to navigate.
1/1
$2,670,000
This is a carousel with tiles that activate property listing cards. Use the previous and next buttons to navigate.
1/1
Property Description
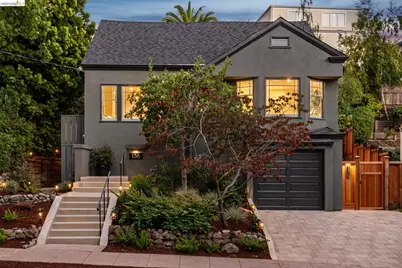
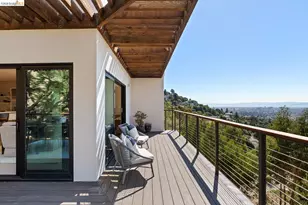
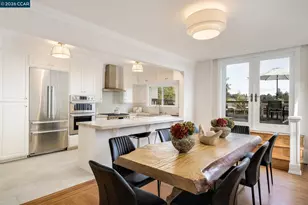
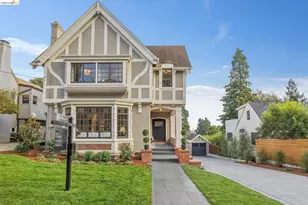
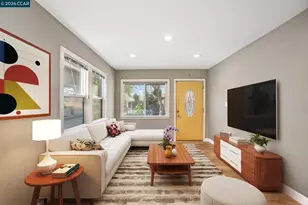
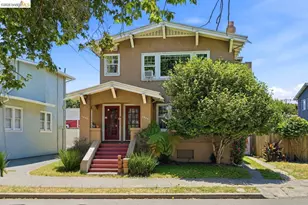
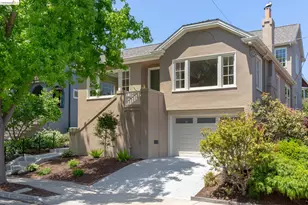
Thoughtfully reimagined with an eye for both style and function, this beautifully renovated 4-bedroom, 3-bath home offers the perfect blend of timeless character and modern comfort. With 2,352± square feet and a flexible floor plan that easily adapts to the way you live, every space feels both inviting and effortlessly livable. The kitchen is truly the heart of the home-a light-filled gathering place featuring a dramatic oversized island, gorgeous stone countertops, abundant cabinetry, and exceptional workspace for everything from weeknight dinners to lively celebrations. Sunlight pours through the home's expansive front windows, framing leafy neighborhood views and creating a warm, welcoming atmosphere throughout. Upstairs, the spacious primary suite feels like a private retreat with a generous walk-in closet and a beautifully appointed bath. Each of the three newly renovated bathrooms has its own distinctive personality, including two with dual vanities and one accented with custom designer wallpaper for an unexpected touch of charm. Rich new wide-plank oak floors downstairs pair beautifully with the newly refinished hardwood floors upstairs. The lower-level great room features lovely views of the garden, a kitchenette, and both interior and exterior entrances, providing flexibility for use as an ADU. Beyond its beautiful finishes, the home has been extensively upgraded with major system improvements-including new electrical, plumbing, heating, roof, insulation, and a substantially rebuilt foundation-offering the rare combination of style and long-term peace of mind. Outside, a picturesque tree-lined street sets the scene, placing you just moments from top-rated Piedmont schools, neighborhood parks, and the vibrant cafés, restaurants, and boutiques along Grand and Piedmont Avenues. Here, classic architecture, thoughtful design, and an exceptional location come together to create a home that's as comfortable for everyday living as it is for entertaining-a place you'll look forward to coming home to every day.
Full Property Details
Full Property Details for 136 Arbor Dr
General
- Sold For: $2,670,000
- Status: Closed
- Type: Single Family
- Source: MAX
- MLS ID: 41143996
- Added to Site: 60 day(s) ago
Interior
- Number of Rooms: 8
- Interior Features: Storage, Breakfast Bar, Pantry, Updated Kitchen
- Fireplace(s): None
- Appliances: Dishwasher, Double Oven, Gas Range, Microwave, Refrigerator, Dryer, Washer, Electric Water Heater
- Flooring: Hardwood, Tile
Rooms
Bathrooms
- Total Bathrooms: 3
- Full Bathrooms: 3
- Bathroom Features: Shower Over Tub, Tile, Updated Baths
- Primary Bathroom: Tile, Updated Baths, Double Vanity, Window
Bedrooms
- Total Bedrooms: 4
Other Rooms
- Kitchen: Breakfast Bar, Stone Counters, Dishwasher, Double Oven, Eat-in Kitchen, Disposal, Gas Range/Cooktop, Kitchen Island, Microwave, Pantry, Refrigerator, Updated Kitchen
- Laundry: Dryer, Washer
Exterior
- Exterior Features: Front Yard, Side Yard, Terraced Back
Parking
- Attached garage: Yes
- Garage Spaces: 1
- Parking Features: Attached, Garage Door Opener
Location
- Area: Listing
- County: Alameda
- Subdivision: Piedmont
- Driving Directions: Jerome to Arbor
School Information
- School District: Piedmont (510) 594-2600
- Elem School District: Piedmont (510) 594-2600
- High School District: Piedmont (510) 594-2600
Heating & Cooling
- Cooling Type: None
- Heating Type: Zoned
Utilities
- Sewer: Public Sewer
- Water: Public
Structural Information
- Architectural Style: Traditional
- Exterior Const.: Stucco
- Roof: Composition Shingles
- Stories/Levels: Two Story
- Living Area: 2,352 Sq. Ft.
- Year Built: 1924
Lot Features
- Lot Size (Acres): 0.1
- Lot Dimensions: 4356
- Lot Features: Other
Financial Considerations
- Price Per Sq. Ft.: $848
Disclosures and Reports
- Property ID: 51464125
Listed by Compass, Anna Bahnson and Compass, Stacey Isaacs
Sold by Compass, Mindy Scott

Get Pre-Approved Today
Schools
Schools serving 136 Arbor Dr
School District:Piedmont City Unified School District
| Name | Grades | Distance |
|---|---|---|
Wildwood Elementary School 301 Wildwood Ave., Piedmont, CA 94611 | K-5 | 0.2 mi |
Piedmont Middle School, Piedmont, CA 740 Magnolia Avenue, Piedmont, CA 94611 | 6-8 | 0.3 mi |
Piedmont High School 800 Magnolia Avenue, Piedmont, CA 94611 | 9-12 | 0.3 mi |
Disclaimer:
School attendance boundaries provided by ATTOM Data Solutions and are for reference only. Contact the school directly to verify enrollment eligibility.
Price & Sales History for 136 Arbor Dr
Date
Details
Price
Change
Source
9/03/2026
Sold
$2,670,000
33.83%
MLS
8/07/2026
Listed
$1,995,000
—
MLS
Disclaimer: Historical sales information is derived from public records provided by the county offices. Information is not guaranteed and should be independently verified.
136 Arbor Dr, Piedmont, CA 94610 (MLS# 41143996) is a Single Family property that was sold at $2,670,000 on September 03, 2026. Want to learn more about 136 Arbor Dr? Do you have questions about finding other Single Family real estate for sale in Piedmont? You can browse all Piedmont real estate or contact a Coldwell Banker agent to request more information.