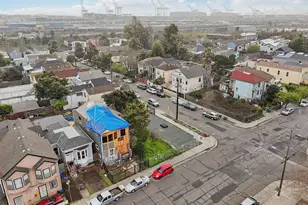
This is a carousel with tiles that activate property listing cards. Use the previous and next buttons to navigate.
1/1
$2,600,000
This is a carousel with tiles that activate property listing cards. Use the previous and next buttons to navigate.
1/1
Property Description
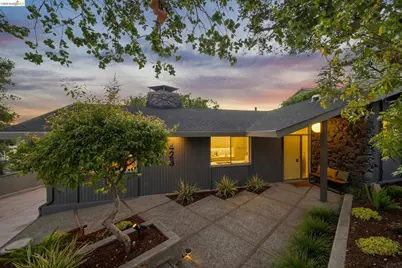
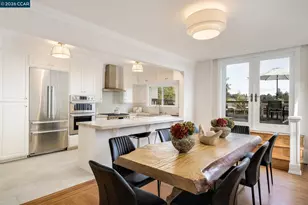
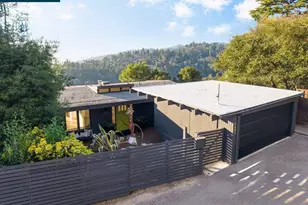
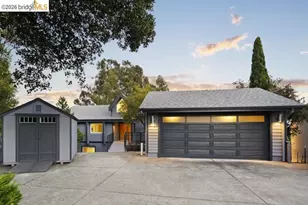
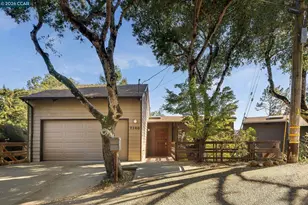
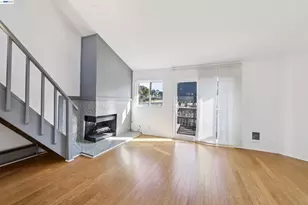
Embrace the true California lifestyle in this Piedmont mid-century modern gem, where sophisticated design meets effortless, mostly single-level living. From the moment you step inside, the views take center stage. The open floor plan is anchored by a sculptural two-sided fireplace-a striking architectural centerpiece that elegantly defines the living and dining spaces while maintaining an airy, connected feel. A wall of sliding glass doors dissolves the boundaries between indoors and out, leading to a large private patio with a front-row seat to spectacular vistas. Watch the light dance off Lake Merritt and track the sunset over the San Francisco Bay and city skyline. Whether you're hosting a vibrant dinner party or savoring a quiet morning, the backdrop is nothing short of world-class. The kitchen has been artfully reimagined for the contemporary chef, blending style and function with sleek new appliances, crisp quartz countertops, and a textured tile backsplash that adds a layer of modern depth to the space. Retreat to the serene primary suite, a true sanctuary featuring its own private deck and a newly renovated ensuite bathroom with a double vanity and a spacious walk-in shower. A second generous ensuite bedroom and a walk-in closet provide flexibility, while the third bedroom includes a clever nook perfect for a desk. For those needing more flexibility, a fourth room stands ready to serve as a home office or creative studio. The third bath is spacious and smartly updated with new tile flooring, vanity, and lighting. This residence is as turnkey as it is beautiful, boasting a new roof, a fresh driveway, and numerous thoughtful upgrades throughout. Practicality is built-in with a two-car garage and attached storage room. Located just moments from acclaimed public schools, center-of-town services, and local parks, this home perfectly captures the timeless allure of Piedmont living.
Full Property Details
Full Property Details for 423 Pacific Ave
General
- Sold For: $2,600,000
- Status: Closed
- Type: Single Family
- Source: MAX
- MLS ID: 41143361
- Added to Site: 51 day(s) ago
Interior
- Number of Rooms: 9
- Interior Features: No Additional Rooms, Pantry, Updated Kitchen
- Number of Fireplaces: 1
- Fireplace(s): Dining Room, Living Room, Two-Way
- Appliances: Dishwasher, Gas Range, Microwave, Refrigerator, Dryer, Washer
- Flooring: Hardwood, Tile
Rooms
Bathrooms
- Total Bathrooms: 3
- Full Bathrooms: 3
- Primary Bathroom: Tile, Updated Baths, Double Vanity
Bedrooms
- Total Bedrooms: 4
Other Rooms
- Kitchen: Stone Counters, Dishwasher, Disposal, Gas Range/Cooktop, Microwave, Pantry, Refrigerator, Updated Kitchen
- Laundry: Dryer, Laundry Closet, Washer
Exterior
- Exterior Features: Front Yard, Side Yard
Parking
- Garage Spaces: 2
- Parking Features: Detached
Location
- Area: Listing
- County: Alameda
- Subdivision: Piedmont
- Driving Directions: Dormidera to Pacific
School Information
- School District: Piedmont (510) 594-2600
- Elem School District: Piedmont (510) 594-2600
- High School District: Piedmont (510) 594-2600
Heating & Cooling
- Cooling Type: None
- Heating Type: Forced Air
Utilities
- Sewer: Public Sewer
- Water: Public
Structural Information
- Architectural Style: Mid Century Modern
- Exterior Const.: Stone, Wood Siding
- Roof: Composition Shingles
- Stories/Levels: Multi/Split
- Living Area: 2,319 Sq. Ft.
- Year Built: 1960
Lot Features
- Property View: Bay, Downtown, San Francisco
- Lot Size (Acres): 0.19
- Lot Dimensions: 8400
- Lot Features: Other, Landscaped
Financial Considerations
- For Sale: Yes
- Price Per Sq. Ft.: $860
Disclosures and Reports
- Property ID: 51470041
Listed by Compass, Anna Bahnson and Compass, Stacey Isaacs
Sold by The GRUBB Company, Lisa Carnazzo

Get Pre-Approved Today
Schools
Schools serving 423 Pacific Ave
School District:Piedmont City Unified School District
| Name | Grades | Distance |
|---|---|---|
Havens Elementary School 323 Highland Avenue, Piedmont, CA 94611 | K-5 | 0.4 mi |
Piedmont Middle School, Piedmont, CA 740 Magnolia Avenue, Piedmont, CA 94611 | 6-8 | 0.5 mi |
Piedmont High School 800 Magnolia Avenue, Piedmont, CA 94611 | 9-12 | 0.4 mi |
Disclaimer:
School attendance boundaries provided by ATTOM Data Solutions and are for reference only. Contact the school directly to verify enrollment eligibility.
Price & Sales History for 423 Pacific Ave
Date
Details
Price
Change
Source
8/25/2026
Sold
$2,600,000
30.33%
MLS
8/05/2026
Listed
$1,995,000
—
MLS
Disclaimer: Historical sales information is derived from public records provided by the county offices. Information is not guaranteed and should be independently verified.
423 Pacific Ave, Piedmont, CA 94611 (MLS# 41143361) is a Single Family property that was sold at $2,600,000 on August 25, 2026. Want to learn more about 423 Pacific Ave? Do you have questions about finding other Single Family real estate for sale in Piedmont? You can browse all Piedmont real estate or contact a Coldwell Banker agent to request more information.