This is a carousel with tiles that activate property listing cards. Use the previous and next buttons to navigate.
1/1
$2,700,000
This is a carousel with tiles that activate property listing cards. Use the previous and next buttons to navigate.
1/1
Property Description
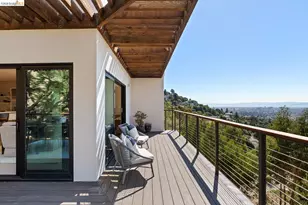
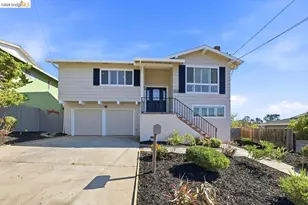
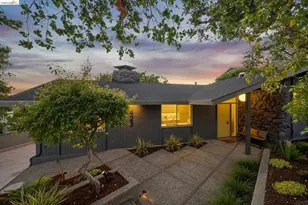
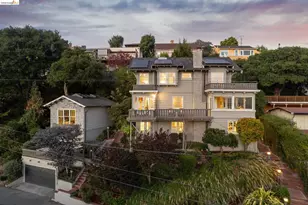
Welcome to this beautifully updated Piedmont home that offers a rare blend of comfort, flexibility, and future opportunity. This level-in Contemporary home has 4 bedrooms and 4.5 bathrooms within a thoughtfully designed floor plan. Three of the spacious bedrooms feature en-suite bathrooms, providing privacy for family, while a convenient powder room serves the main level for guests. The open-concept living spaces create a warm and inviting atmosphere throughout the home. Numerous windows and French doors fill the home with natural light throughout. The updated kitchen and bathrooms blend modern convenience with timeless style. The inviting living room serves as the heart of the home-anchored by a wood-burning fireplace that is flanked on either side by built-in shelving. The Living and Dining rooms open onto an expansive deck that frames "scenic" Bay views. Whether you're hosting a dinner party or simply unwinding at the end of the day, this seamless indoor-outdoor connection is one of the home's most appealing features. The Living room flows into to the Dining area which is ideally just off the eat-in kitchen with office space. There is interior access to the home from the garage into the kitchen as well as to the main level, level-in, en-suite bedroom which also has a separate exterior entrance. The lower level includes a generous family room; two en-suite bedrooms including the Primary Suite which is a true retreat with an updated spa-like bathroom, generous walk-in closet and private deck; the 4th bedroom and 4th full bathroom across the hall. The laundry room and storage closet complete the lower level. Outside, the deep terraced yard with mature trees and plants offers an opportunity to further develop the space with your own vision-whether it's additional garden enhancements, play areas, or outdoor entertaining spaces. Adding even more value and versatility, there are approved ADU plans from the City of Piedmont that offer exciting future possibilities for guest accommodations, multigenerational living, or potential rental opportunities. Conveniently located near Top Rated Piedmont schools, parks, and community amenities. Enjoy the benefits of Piedmont services and get settled in plenty of time to enjoy the annual Forth of July parade! Welcome home!
Full Property Details
Full Property Details for 453 Scenic Ave
General
- Sold For: $2,700,000
- Status: Closed
- Type: Single Family
- Source: MAX
- MLS ID: 41134443
- Added to Site: 54 day(s) ago
Interior
- Number of Rooms: 8
- Interior Features: Dining Area, Family Room, Pantry, Updated Kitchen
- Number of Fireplaces: 1
- Fireplace(s): Living Room, Wood Burning
- Appliances: Dishwasher, Gas Range, Refrigerator, Dryer, Washer
- Flooring: Hardwood Floors Throughout, Tile, Carpet
Rooms
Bathrooms
- Total Bathrooms: 5
- Full Bathrooms: 4
- Partial Bathrooms: 1
- Bathroom Features: Shower Over Tub, Tile, Updated Baths, Window
- Primary Bathroom: Stall Shower, Sunken Tub, Tile, Updated Baths, Double Vanity, Stone, Window
Bedrooms
- Total Bedrooms: 4
Other Rooms
- Kitchen: Stone Counters, Dishwasher, Eat-in Kitchen, Disposal, Gas Range/Cooktop, Pantry, Refrigerator, Updated Kitchen
- Laundry: Dryer, Laundry Room, Washer, Cabinets
Exterior
- Exterior Features: Garden, Back Yard, Front Yard, Garden/Play, Sprinklers Front, Terraced Back, Terraced Down, Landscape Back, Landscape Front, Yard Space
Parking
- Attached garage: Yes
- Garage Spaces: 2
- Parking Features: Attached, Int Access From Garage, Electric Vehicle Charging Station(s), Garage Faces Front
Location
- Area: Listing
- County: Alameda
- Subdivision: Piedmont
- Driving Directions: Blair to Scenic
School Information
- School District: Piedmont (510) 594-2600
- Elem School District: Piedmont (510) 594-2600
- High School District: Piedmont (510) 594-2600
Heating & Cooling
- Cooling Type: None
- Heating Type: Forced Air
Utilities
- Sewer: Public Sewer
- Water: Public
Structural Information
- Architectural Style: Contemporary
- Exterior Const.: Stucco
- Roof: Composition Shingles
- Stories/Levels: Two Story
- Living Area: 2,879 Sq. Ft.
- Year Built: 1941
Lot Features
- Property View: Bay, City Lights, Water
- Lot Size (Acres): 0.37
- Lot Dimensions: 16275
- Lot Features: Sloped Down, Back Yard, Front Yard, Landscaped
- Fencing (Description): Partial Fence, Partial
Financial Considerations
- For Sale: Yes
- Price Per Sq. Ft.: $762
Disclosures and Reports
- Property ID: 5046094
Listed by Vanguard Properties, Ann Lovi
Sold by Compass, Matthew Heafey

Get Pre-Approved Today
Schools
Schools serving 453 Scenic Ave
School District:Piedmont City Unified School District
| Name | Grades | Distance |
|---|---|---|
Havens Elementary School 323 Highland Avenue, Piedmont, CA 94611 | K-5 | 0.4 mi |
Piedmont Middle School, Piedmont, CA 740 Magnolia Avenue, Piedmont, CA 94611 | 6-8 | 0.6 mi |
Piedmont High School 800 Magnolia Avenue, Piedmont, CA 94611 | 9-12 | 0.5 mi |
Disclaimer:
School attendance boundaries provided by ATTOM Data Solutions and are for reference only. Contact the school directly to verify enrollment eligibility.
Price & Sales History for 453 Scenic Ave
Date
Details
Price
Change
Source
6/17/2026
Sold
$2,700,000
23.01%
MLS
5/14/2026
Listed
$2,195,000
—
MLS
Disclaimer: Historical sales information is derived from public records provided by the county offices. Information is not guaranteed and should be independently verified.
453 Scenic Ave, Piedmont, CA 94611 (MLS# 41134443) is a Single Family property that was sold at $2,700,000 on June 17, 2026. Want to learn more about 453 Scenic Ave? Do you have questions about finding other Single Family real estate for sale in Piedmont? You can browse all Piedmont real estate or contact a Coldwell Banker agent to request more information.