This is a carousel with tiles that activate property listing cards. Use the previous and next buttons to navigate.
1/1
$3,750,000
This is a carousel with tiles that activate property listing cards. Use the previous and next buttons to navigate.
1/1
Property Description
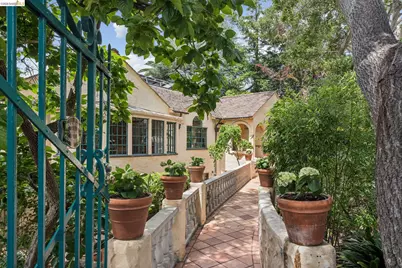
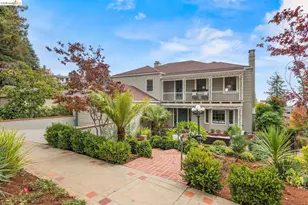
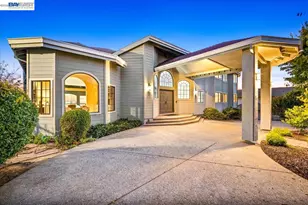
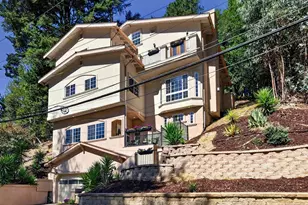
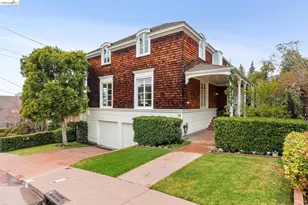
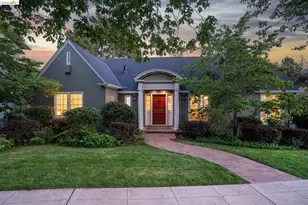
Privately situated behind a gated entry, this extraordinary 1927 Mediterranean estate blends timeless elegance with sweeping San Francisco Bay and bridge views. Just blocks from Piedmont's top-rated schools, parks, sports facilities, and newly built community pool, the home offers exceptional privacy and convenience. A picturesque bridge over a tranquil pond leads to dramatic interiors filled with natural light, vaulted beamed ceilings, French doors, and expansive entertaining spaces. The main level features a grand living room with fireplace, sunroom opening to a view terrace, formal dining room, and an eat-in kitchen with teak flooring, original brickwork and a spacious breakfast room with access to a side deck with built-in BBQ. Two bedrooms and a bath complete the level including the stately primary bedroom with a vaulted ceiling, sitting area and gorgeous Bay views. Downstairs, a spacious family room, mahogany-paneled office, 3 bedrooms, 2 baths, and laundry room provide flexible living with interior access to the 2-car garage. The third level includes a private guest or in-law suite, wine storage and a large flex room ready for your gym, studio, home theatre or potential for ADU. Designed for seamless indoor-outdoor living, the private grounds feature terraces, patios, a level lawn, fruit trees, and lush landscaping creating intimate outdoor "rooms" throughout the property. This rare Piedmont estate masterfully blends the timeless romance of Mediterranean architecture with modern livability, offering unparalleled privacy, scale, and breathtaking views.
Full Property Details
Full Property Details for 479 Mountain Ave
General
- Sold For: $3,750,000
- Status: Closed
- Type: Single Family
- Source: MAX
- MLS ID: 41136253
- Added to Site: 48 day(s) ago
Interior
- Number of Rooms: 12
- Interior Features: Family Room, Formal Dining Room, Office, Pantry, Updated Kitchen, Wet Bar, Sound System
- Number of Fireplaces: 1
- Fireplace(s): Living Room, Stone, Wood Burning
- Appliances: Dishwasher, Gas Range, Plumbed For Ice Maker, Refrigerator, Dryer, Washer
- Flooring: Hardwood, Tile, Vinyl, Carpet, Engineered Wood
Rooms
Bathrooms
- Total Bathrooms: 4
- Full Bathrooms: 4
- Bathroom Features: Shower Over Tub, Split Bath, Shower Stall, Tile, Tub, Updated Baths, Closet, Window
Bedrooms
- Total Bedrooms: 6
Other Rooms
- Kitchen: Stone Counters, Dishwasher, Eat-in Kitchen, Gas Range/Cooktop, Icemaker Hookup, Pantry, Refrigerator, Updated Kitchen, Wet Bar
- Laundry: Dryer, Laundry Room, Washer
Exterior
- Exterior Features: Garden, Back Yard, Garden/Play, Sprinklers Automatic, Storage, Terraced Down, Landscape Back, Landscape Front, Storage Area
Parking
- Attached garage: Yes
- Garage Spaces: 2
- Parking Features: Attached, Int Access From Garage, Off Street, Garage Door Opener
Location
- Area: Listing
- County: Alameda
- Subdivision: Piedmont
- Driving Directions: Highland, Caperton, Sea View or Blair to Mountain.
Heating & Cooling
- Cooling Type: None
- Heating Type: Forced Air, Wall Furnace
Utilities
- Sewer: Public Sewer
- Water: Public
Structural Information
- Architectural Style: Mediterranean
- Exterior Const.: Stucco
- Roof: Tile
- Windows: Window Coverings
- Stories/Levels: Three or More Stories
- Living Area: 5,311 Sq. Ft.
- Year Built: 1927
Lot Features
- Property View: Bay, Bay Bridge, City Lights, Downtown, Golden Gate Bridge, San Francisco, Bridge(s), City
- Lot Size (Acres): 0.27
- Lot Dimensions: 11761.2
- Lot Features: Sloped Down, Level, Back Yard, Private
- Fencing (Description): Fenced, Front Yard, Full
Financial Considerations
- For Sale: Yes
- Price Per Sq. Ft.: $564
Disclosures and Reports
- Property ID: 5146993
Listed by The GRUBB Company, Dana S. Cohen
Sold by The GRUBB Company, Lisa Carnazzo

Get Pre-Approved Today
Schools
Schools serving 479 Mountain Ave
School District:Piedmont City Unified School District
| Name | Grades | Distance |
|---|---|---|
Havens Elementary School 323 Highland Avenue, Piedmont, CA 94611 | K-5 | 0.5 mi |
Piedmont Middle School, Piedmont, CA 740 Magnolia Avenue, Piedmont, CA 94611 | 6-8 | 0.6 mi |
Piedmont High School 800 Magnolia Avenue, Piedmont, CA 94611 | 9-12 | 0.5 mi |
Disclaimer:
School attendance boundaries provided by ATTOM Data Solutions and are for reference only. Contact the school directly to verify enrollment eligibility.
Price & Sales History for 479 Mountain Ave
Date
Details
Price
Change
Source
6/17/2026
Sold
$3,750,000
25.08%
MLS
5/29/2026
Listed
$2,998,000
—
MLS
Disclaimer: Historical sales information is derived from public records provided by the county offices. Information is not guaranteed and should be independently verified.
479 Mountain Ave, Piedmont, CA 94611 (MLS# 41136253) is a Single Family property that was sold at $3,750,000 on June 17, 2026. Want to learn more about 479 Mountain Ave? Do you have questions about finding other Single Family real estate for sale in Piedmont? You can browse all Piedmont real estate or contact a Coldwell Banker agent to request more information.