This is a carousel with tiles that activate property listing cards. Use the previous and next buttons to navigate.
1/1
$4,374,750
This is a carousel with tiles that activate property listing cards. Use the previous and next buttons to navigate.
1/1
Property Description
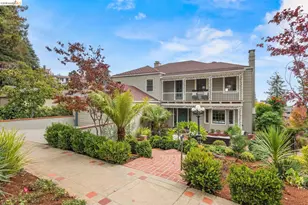
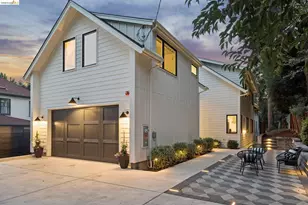
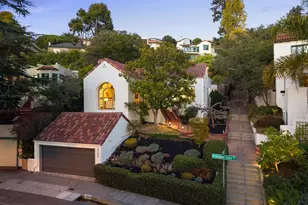
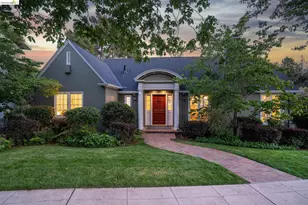
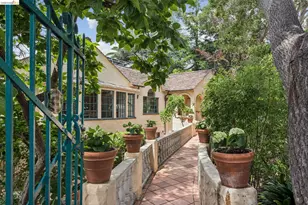
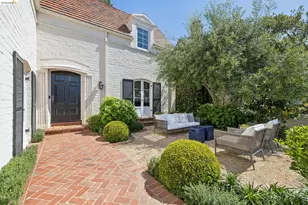
This exceptional Central Piedmont Cape Cod blends timeless character with modern comfort and a flexible floor plan. Featuring 5+ bedrooms and four bathrooms, the home welcomes you in with a charming front porch, beautiful period details, and gleaming hardwood floors. The main level offers gracious living and dining rooms, an updated kitchen, and a coveted primary suite with a newly renovated bath, providing the ease of single-level living. Upstairs are three additional bedrooms, a full bath, and a spacious bonus room-perfect for a home office, playroom, or art studio. The lower level includes a large multipurpose room, kitchenette, full bath, and separate entrance, ideal for extended family, guests, an au pair, or potential ADU-style living. An attached two-car garage, beautifully landscaped gardens, and a manageable yard complete the picture. Ideally located just blocks from parks, playgrounds, and Mulberry's Market, with easy access to Piedmont's acclaimed K-12 public schools.
Full Property Details
Full Property Details for 67 Lincoln Ave
General
- Sold For: $4,374,750
- Status: Closed
- Type: Single Family
- Source: MAX
- MLS ID: 41143980
- Added to Site: 54 day(s) ago
Interior
- Number of Rooms: 10
- Interior Features: Au Pair, Dining Area, Formal Dining Room, In-Law Floorplan, Library, Office, Storage, Unfinished Room, Breakfast Nook, Counter - Solid Surface, Pantry, Updated Kitchen
- Number of Fireplaces: 1
- Fireplace(s): Living Room, Wood Burning
- Appliances: Dishwasher, Gas Range, Oven, Range, Refrigerator, Self Cleaning Oven, Dryer, Washer, Water Filter System, Gas Water Heater, Tankless Water Heater
- Flooring: Hardwood Floors Throughout, Tile
Rooms
Bathrooms
- Total Bathrooms: 4
- Full Bathrooms: 4
- Bathroom Features: Shower Over Tub, Solid Surface, Tile, Tub, Updated Baths, Double Vanity, Window
- Primary Bathroom: Stall Shower, Tile, Updated Baths, Double Vanity, Window
Bedrooms
- Total Bedrooms: 5
Other Rooms
- Kitchen: Breakfast Nook, Solid Surface Counter, Stone Counters, Dishwasher, Eat-in Kitchen, Gas Range/Cooktop, Built-In Oven, Pantry, Built-In Range/Oven, Refrigerator, Self-Cleaning Oven, Updated Kitchen
- Laundry: 220 Volt Outlet, Dryer, Laundry Closet, Washer, Cabinets
Additional Information
- Pool: Yes
- Pool Description: None, Community
Exterior
- Exterior Features: Garden, Front Yard, Side Yard, Sprinklers Automatic, Sprinklers Front, Sprinklers Side, Storage, Low Maintenance, Yard Space
Parking
- Attached garage: Yes
- Garage Spaces: 2
- Parking Features: Attached, Covered, Int Access From Garage, Garage Door Opener, Side By Side
Location
- Area: Listing
- County: Alameda
- Subdivision: Central Piedmont
- Driving Directions: Sheridan to Lincoln
School Information
- School District: Piedmont (510) 594-2600
- Elem School District: Piedmont (510) 594-2600
- High School District: Piedmont (510) 594-2600
Heating & Cooling
- Cooling Type: No Air Conditioning
- Heating Type: Forced Air
Utilities
- Sewer: Public Sewer, Sump Pump
- Water: Public
Structural Information
- Architectural Style: Cape Cod
- Exterior Const.: Wood Shingles
- Roof: Composition Shingles
- Stories/Levels: Three or More Stories
- Living Area: 3,841 Sq. Ft.
- Year Built: 1915
Lot Features
- Lot Size (Acres): 0.15
- Lot Dimensions: 6633
- Lot Features: Corner Lot, Front Yard, Landscaped, Private, Sprinklers In Rear
- Fencing (Description): Wood
Financial Considerations
- Price Per Sq. Ft.: $910
Disclosures and Reports
- Property ID: 5147247
Listed by Compass, Sarah Abel and Compass, Julie Gardner
Sold by Compass, Anna Bahnson

Get Pre-Approved Today
Schools
Schools serving 67 Lincoln Ave
School District:Piedmont City Unified School District
| Name | Grades | Distance |
|---|---|---|
Havens Elementary School 323 Highland Avenue, Piedmont, CA 94611 | K-5 | 0.5 mi |
Piedmont Middle School, Piedmont, CA 740 Magnolia Avenue, Piedmont, CA 94611 | 6-8 | 0.4 mi |
Piedmont High School 800 Magnolia Avenue, Piedmont, CA 94611 | 9-12 | 0.4 mi |
Disclaimer:
School attendance boundaries provided by ATTOM Data Solutions and are for reference only. Contact the school directly to verify enrollment eligibility.
Price & Sales History for 67 Lincoln Ave
Date
Details
Price
Change
Source
9/04/2026
Sold
$4,605,000
31.76%
MLS
8/12/2026
Listed
$3,495,000
—
MLS
Disclaimer: Historical sales information is derived from public records provided by the county offices. Information is not guaranteed and should be independently verified.
67 Lincoln Ave, Piedmont, CA 94611 (MLS# 41143980) is a Single Family property that was sold at $4,374,750 on September 04, 2026. Want to learn more about 67 Lincoln Ave? Do you have questions about finding other Single Family real estate for sale in Piedmont? You can browse all Piedmont real estate or contact a Coldwell Banker agent to request more information.