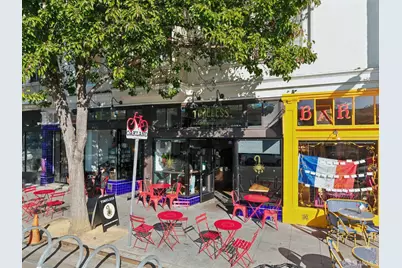
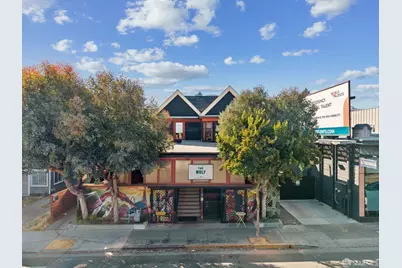
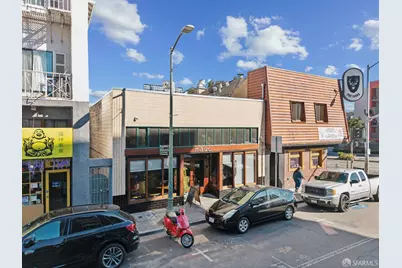
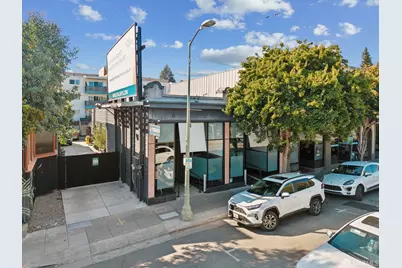
This is a carousel with tiles that activate property listing cards. Use the previous and next buttons to navigate.
1/55
$575,000
This is a carousel with tiles that activate property listing cards. Use the previous and next buttons to navigate.
1/55
Property Description
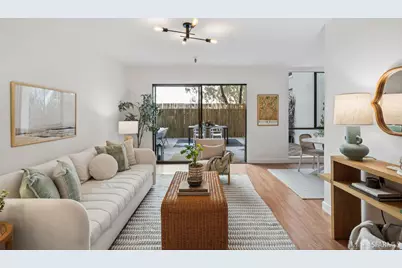
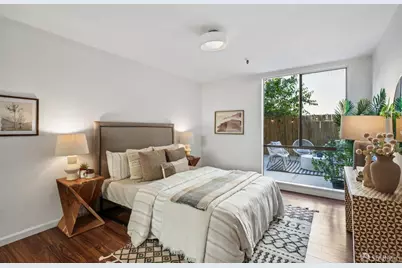
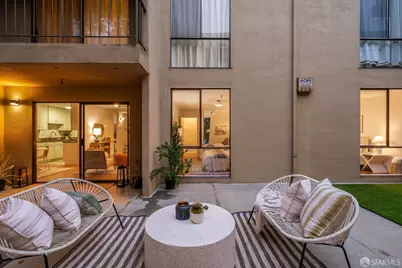
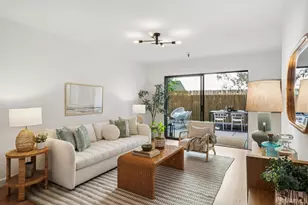
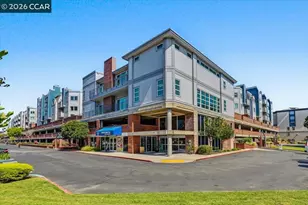
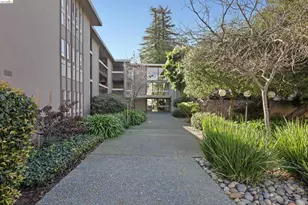
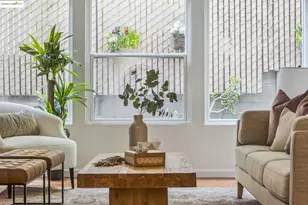
Tucked along the Oakland and Piedmont border, this beautifully updated 2-bedroom, 2-bath condominium offers one of the rarest features in the building: an expansive 700-square-foot private backyard that extends your living space far beyond the walls of the home. Framed by mature bamboo and ambient lighting, it's the perfect setting for outdoor entertaining. Inside, the 1,234-square-foot floor plan has been thoughtfully refreshed with fresh interior paint, updated lighting, and stylish finishes that create a bright, contemporary feel. The spacious living room opens directly to the backyard, creating seamless indoor-outdoor flow that makes everyday living and entertaining effortless. Plus a bonus room that can be a home office. One car parking in the garage is included. Just moments from Piedmont Avenue, you'll enjoy easy access to acclaimed restaurants, neighborhood cafs, boutique shopping, local markets, and everyday conveniences. Whether you're meeting friends for dinner, exploring nearby parks, or enjoying the vibrant energy of the surrounding neighborhoods, this location offers the perfect balance of urban convenience and residential charm. Opportunities like this are exceptionally rare. With one of the largest private outdoor spaces in the building, flexible living areas, and an unbeatable location near Piedmont Avenue, this home delivers a lifestyle that's difficult to find at this price point.
Full Property Details
Full Property Details for 771 Kingston Ave #104
General
- Price: $575,000
- HOA FEE: $802/month
- Status: Active
- Type: Condo
- Source: San_Francisco
- MLS ID: 426139892
- Updated: 8/12/2026
- Added to Site: 47 day(s) ago
Interior
- Number of Rooms: 5
- Rooms/Areas: Dining Room, Kitchen, Living Room, Office
- Interior Features: Elevator
- Appliances: Dishwasher, Disposal, Free-Standing Electric Range, Free-Standing Refrigerator, Microwave
- Flooring: Laminate
Rooms
Bathrooms
- Total Bathrooms: 2
- Full Bathrooms: 2
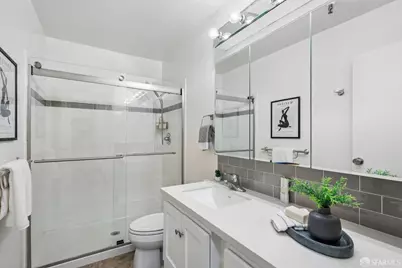
- Bathroom Features: Low-Flow Toilet(s), Quartz, Shower Stall(s), Tile, Tub, Tub w/Shower Over
- Primary Bathroom: Tile
Bedrooms
- Total Bedrooms: 2
- Primary Bedroom: Sitting Area, Walk-In Closet
- Bedroom 1: Sitting Area, Walk-In Closet
Other Rooms
- Kitchen: Granite Counters
- Dining Room: Formal Area
- Laundry: No Hookups, Other, No Hookups, Other
Additional Information
- Shared Amenities: Laundry Coin
- Security/Safety: Carbon Monoxide Detector(s), Fire Alarm, Fire Extinguisher, Fire Suppression System, Secured Access, Security Gate, Smoke Detector(s), Video System
- Equipment: Intercom
Parking
- Garage: Yes
- Garage Spaces: 1
- Parking Features: Driveway, Assigned, Enclosed, Garage Door Opener, Garage Faces Side, Side By Side, Side by Side, On Site
Location
- Area: Oakland Zip 94611
- County: Alameda
- Cross Streets: Monte Cresta Ave
- Direction Faces: Southeast
Community
- Association: Yes
- Assoc. Name: Western Management properties
- Assoc. Fees Include: Common Areas, Elevator, Insurance on Structure, Maintenance Structure, Maintenance Grounds, Management, Roof, Security, Sewer, Trash, Water
- Pets Allowed: Yes
Heating & Cooling
- Heating Type: Electric, Wall Furnace
Utilities
- Sewer: Public Sewer
- Water: Public
- Cable Available: Yes
- Utility Description: Cable Available, Electricity Available, Internet Available, Public, Sewer Available
Structural Information
- Construction: Stucco
- Foundation: Concrete
- Windows: Screens
- Square Feet: 1,234
- Sq. Ft. Source: Assessor Auto-Fill
- Living Area: 1,234 Sq. Ft.
- Year Built: 1970
Lot Features
- Lot Size (Acres): 0.2694
- Lot Size (Sq. Ft.): 11,735
- Street/Road Desc.: Paved Sidewalk, Paved
- Road Maintenance: Public Maintained Road
- Fencing (Description): Back Yard, Fenced, Full, Wood
Financial Considerations
- For Sale: Yes
- Association Fee: $802
- Assoc Fee Freq.: Monthly
Disclosures and Reports
- Special Conditions: Trust
- APN: 120988034
Listed by Serhant California, Inc., Lisa Vukovic

Get Pre-Approved Today
Schools
Schools serving 771 Kingston Ave #104
School District:Oakland Unified School District
| Name | Grades | Distance |
|---|---|---|
Piedmont Avenue Elementary School 4314 Piedmont Avenue, Oakland, CA 94611 | K-5 | 0.3 mi |
Westlake Middle School 2629 Harrison St., Oakland, CA 94612 | 6-8 | 0.9 mi |
Oakland Technical High School 4351 BRd.way, Oakland, CA 94611 | 9-12 | 0.7 mi |
Disclaimer:
School attendance boundaries provided by ATTOM Data Solutions and are for reference only. Contact the school directly to verify enrollment eligibility.
Price & Sales History for 771 Kingston Ave #104
Date
Details
Price
Change
Source
7/09/2026
Listed
$575,000
8.49%
MLS
11/07/2016
Sold
$530,000
—
Public Record
Disclaimer: Historical sales information is derived from public records provided by the county offices. Information is not guaranteed and should be independently verified.
Tax History
Tax History for 771 Kingston Ave #104
Year
Property Taxes
Change
Tax Assessment
Change
2025
$9,681
—
$620,397
1%
2025
$9,681
4%
$615,096
2%
2024
$9,316
-5%
$603,038
2%
2023
$9,770
3%
$591,214
2%
2022
$9,509
5%
$579,623
2%
2021
$9,084
1%
$568,260
1%
2020
$8,984
4%
$562,435
2%
2019
$8,641
2%
$551,411
2%
2018
$8,461
4%
$540,600
2%
2017
$8,134
160%
$530,000
176%
2016
$3,123
-9%
$192,205
2%
2015
$3,416
1%
$189,317
2%
2014
$3,370
1%
$185,610
—
2013
$3,341
—
$184,772
—
Disclaimer: Historical tax information is derived from public records provided by the county offices. Information is not guaranteed and should be independently verified.
Estimate the Cost
Estimate the Cost for 771 Kingston Ave #104
771 Kingston Avenue #104, Piedmont, CA 94611 (MLS# 426139892) is a Condo property with 2 bedrooms and 2 full bathrooms. 771 Kingston Avenue #104 is currently listed for $575,000 and was received on July 09, 2026. Want to learn more about 771 Kingston Avenue #104? Do you have questions about finding other Condo real estate for sale in Piedmont? You can browse all Piedmont real estate or contact a Coldwell Banker agent to request more information.