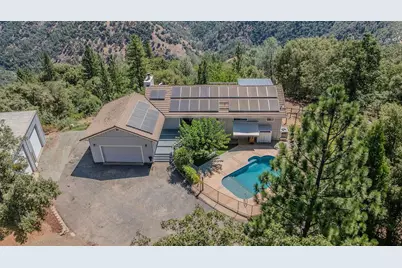
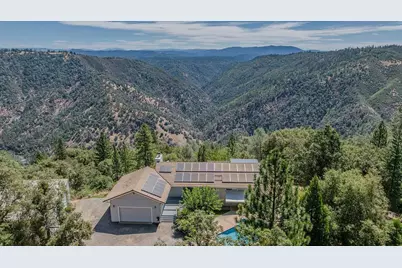
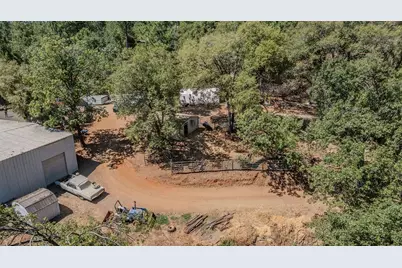
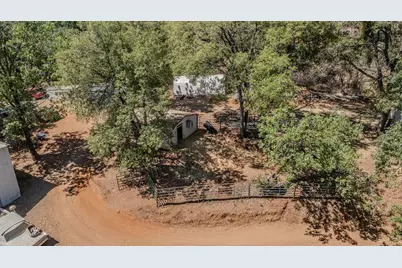
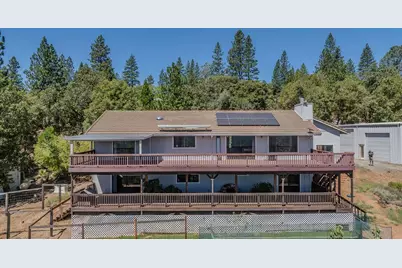
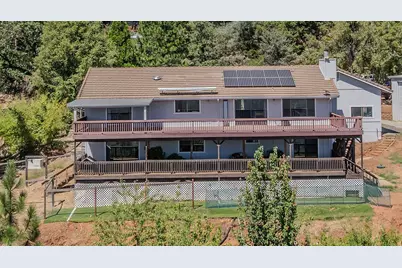
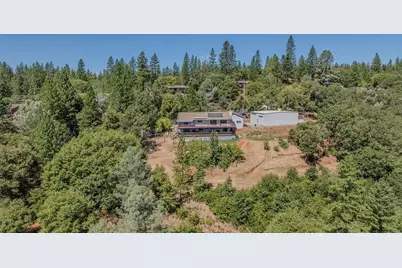
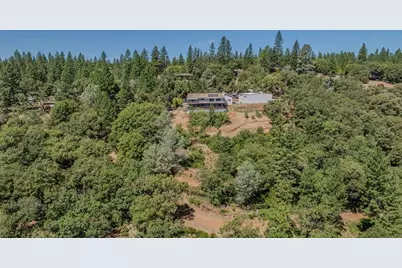
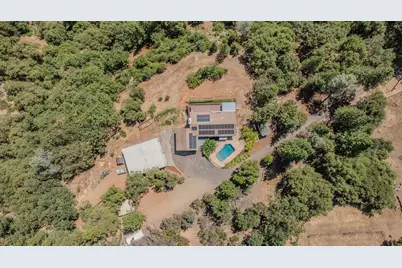
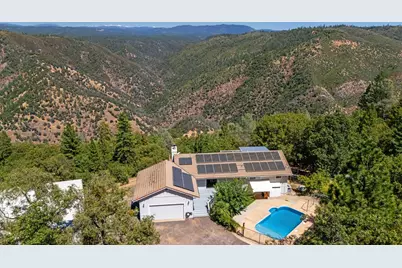
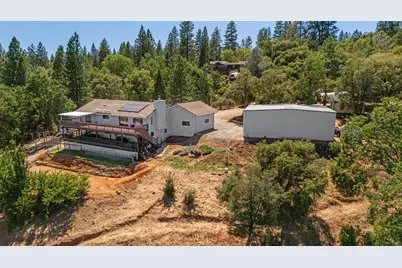
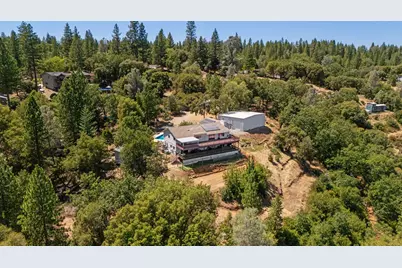
Full Property Details for 11110 Clinton Bar Rd
General
- Price: $739,000
- Status: Active
- Type: Single Family
- Source: METROLIST_Cali
- MLS ID: 226097316
- Updated: 8/1/2026
- Added to Site: 71 day(s) ago
Interior
- Number of Rooms: 9
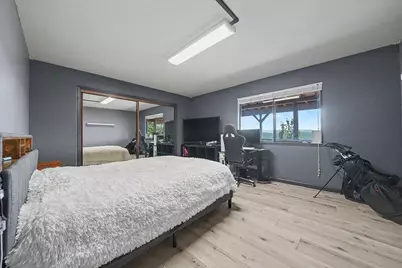
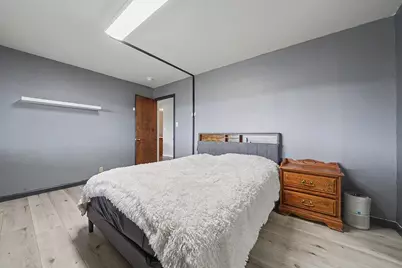
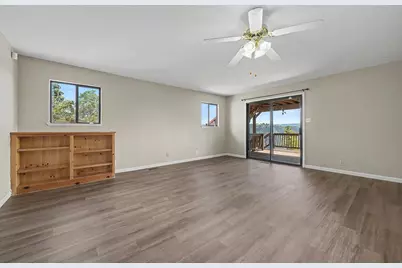
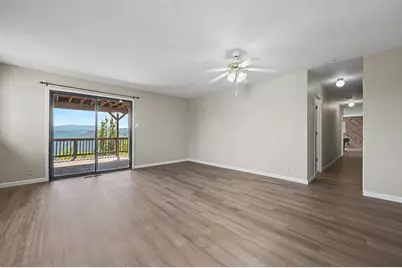
- Rooms/Areas: Primary Bathroom, Primary Bedroom, Possible Guest, Family Room, Kitchen, Living Room
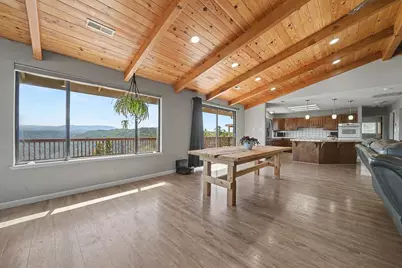
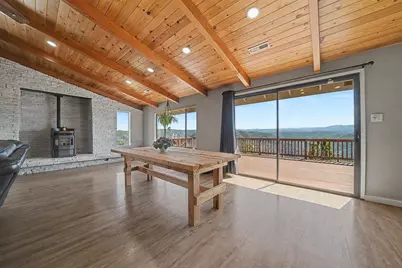
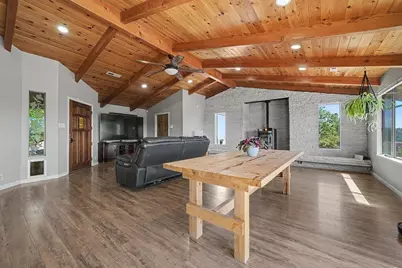
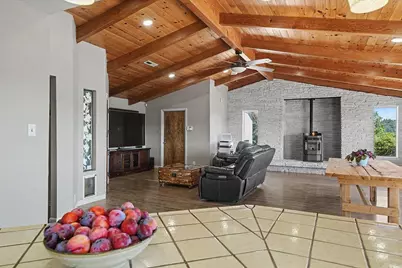
- Interior Features: Cathedral Ceiling, Open Beam Ceiling
- Fireplace: Yes
- Number of Fireplaces: 1
- Fireplace(s): Pellet Stove, Free Standing
- Appliances: Built-In Electric Range, Free Standing Refrigerator, Hood Over Range, Ice Maker, Dishwasher, Microwave, Double Oven
- Flooring: Laminate, Linoleum, Vinyl
Rooms
- Total Bathrooms: 3
- Full Bathrooms: 3
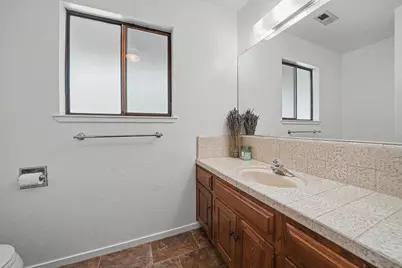
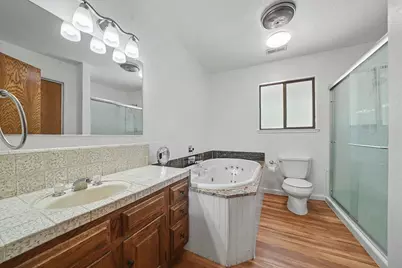
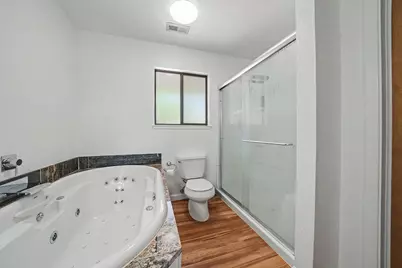
- Bathroom Features: Shower Stall(s), Jetted Tub, Window
- Primary Bathroom: Shower Stall(s), Jetted Tub, Window
- Total Bedrooms: 3
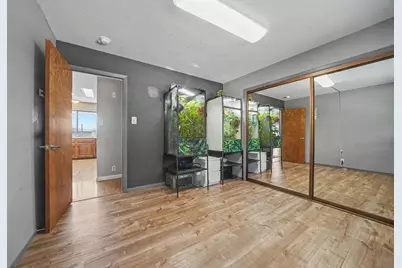
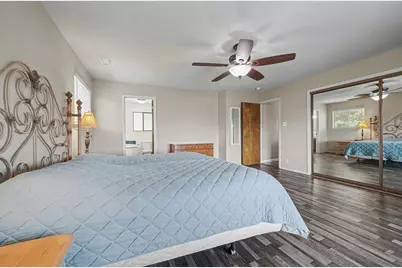
- Primary Bedroom: Outside Access
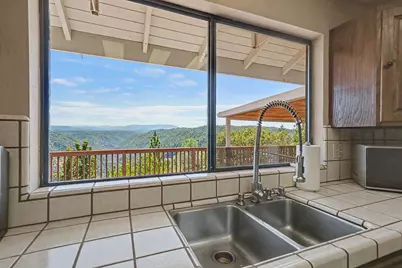
- Kitchen: Island, Tile Counter
- Dining Room: Dining/Family Combo
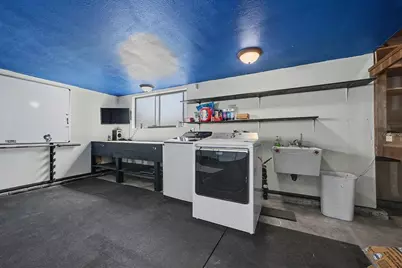
- Laundry: Sink, In Garage, Inside Area
Additional Information
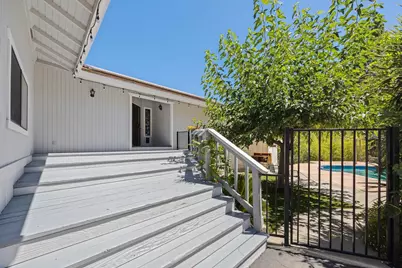
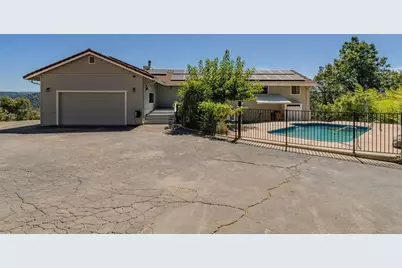
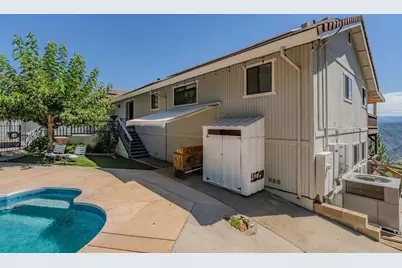
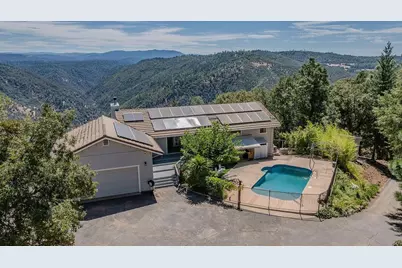
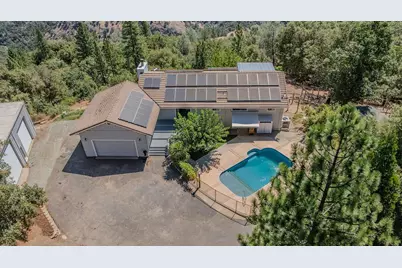
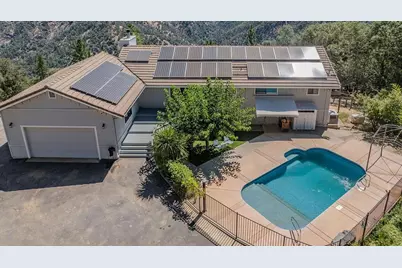
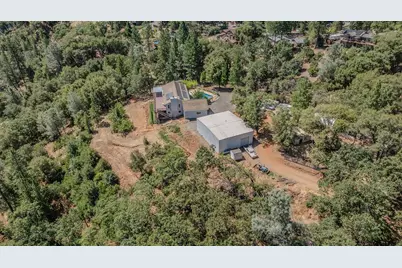
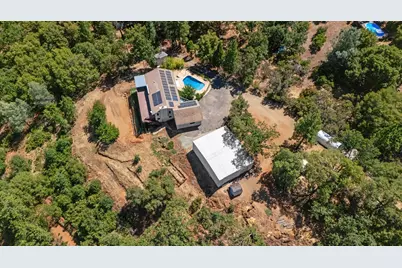
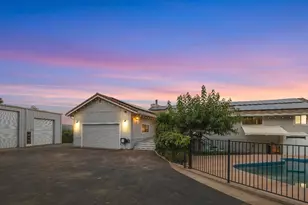
- Pool: Yes
- Pool Description: Built-In, Fenced
Exterior
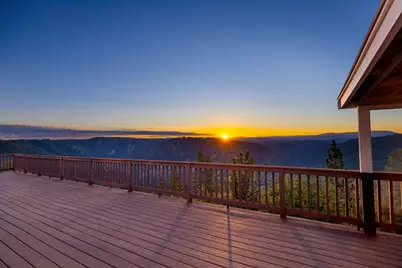
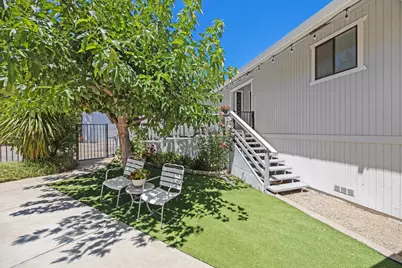
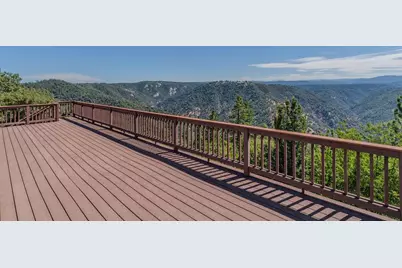
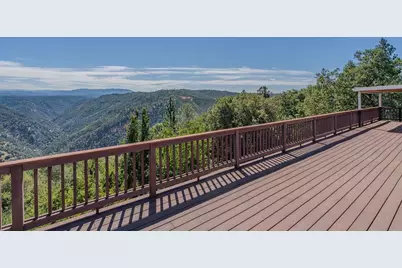
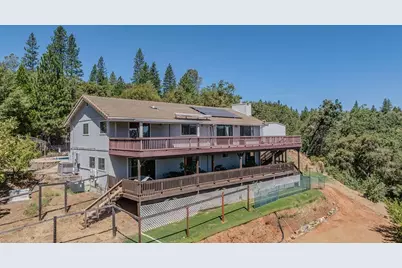
- Exterior Features: Balcony
Parking
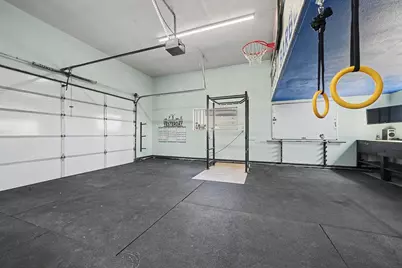
- Garage: Yes
- Garage Spaces: 2
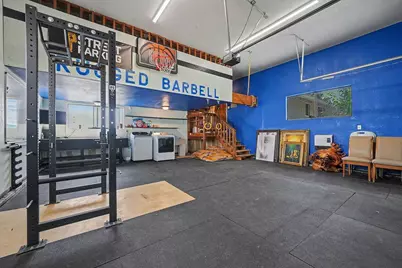
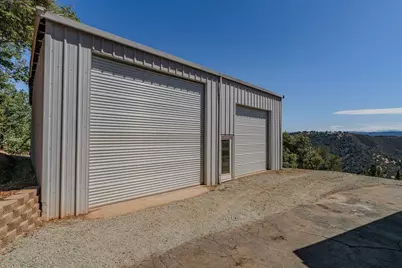
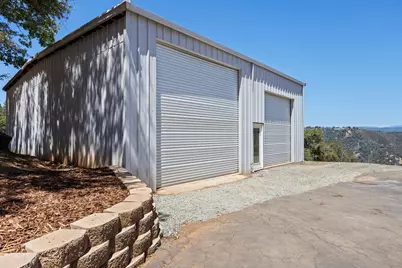
- Parking: Attached, RV Access, RV Possible, Detached, Garage Door Opener, Uncovered Parking Spaces 2+, Guest Parking Available, Workshop in Garage
Location
- County: Amador
- Cross Streets: Tabeaud Road
- Driving Directions: Hwy 88 to Tabeaud Rd, left onto Clinton Bar Rd. Follow the road toward the end. Turn left into the driveway, which ends at the private gate to the property.
School Information
- School District: Amador
- Elem School District: Amador Unified
- Midd School District: Amador Unified
- High School District: Amador Unified
Heating & Cooling
- Cooling Type: Ceiling Fan(s), Central
- Heating Type: Pellet Stove, Central
- Heating Fuel: Pellet Stove, Central
Utilities
- Sewer: Septic System, Septic Pump
- Water: Public
- Utility Description: Public, Solar
Structural Information
- Architectural Style: One Story Ranch
- Construction: Wood, Wood Siding
- Basement: Yes
- Foundation: Raised
- Roof: Composition
- Windows: Dual Pane Full
- Stories/Levels: 2
- Square Feet: 2,864
- Sq. Ft. Source: Assessor Auto-Fill
- Year Built: 1982
Additional Structures
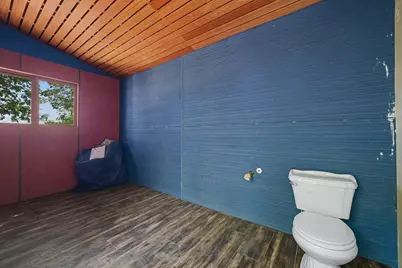
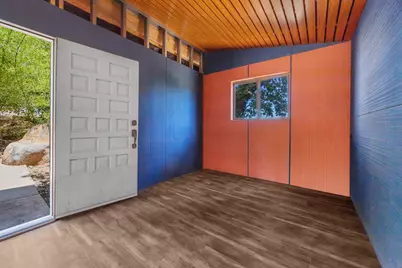
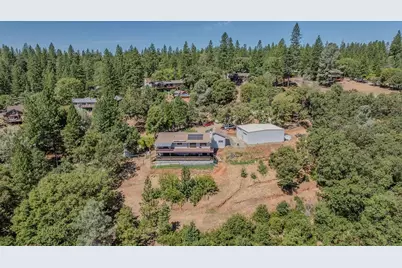
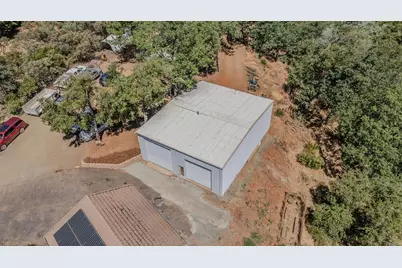
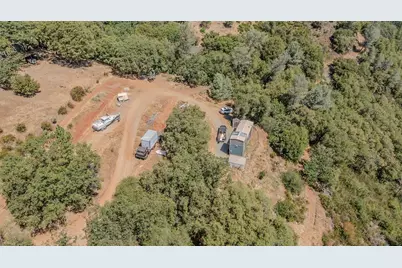
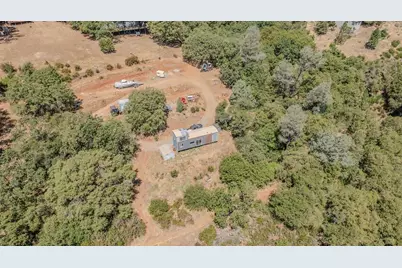
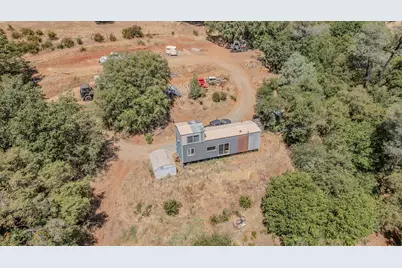
- Other Structures: Shed(s), Storage, Workshop
Lot Features
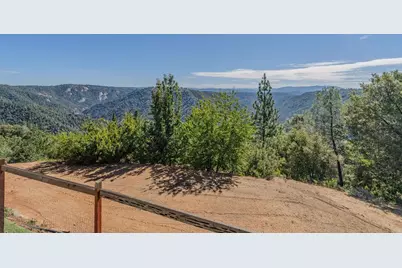
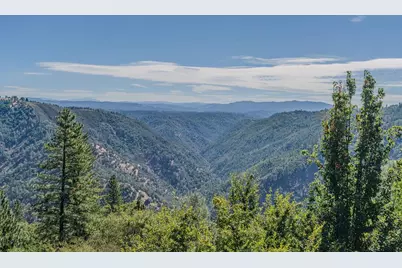
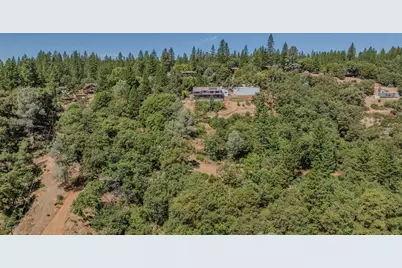
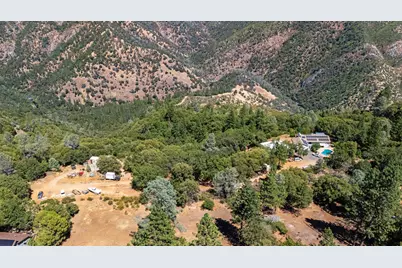
- Property View: Panoramic, Mountains
- Mountain views: Yes
- Lot Size (Acres): 6.25
- Lot Size (Sq. Ft.): 272,250
- Road Maintenance: Public Maintained Road
- Irrigation System: See Remarks
- Topography: Rolling, Lot Grade Varies
- Zoning: R1
- Lot Description: Dead End, Shape Irregular
- Horse Property: Yes
- Horse Facility Desc.: Other
Disclosures and Reports
- Special Conditions: None
- APN: 036-060-032-000
Listed by Vista Sotheby's International Realty